- 2
- 1
- 90 m2
- 130.0 m2
Monthly Costs
Property description
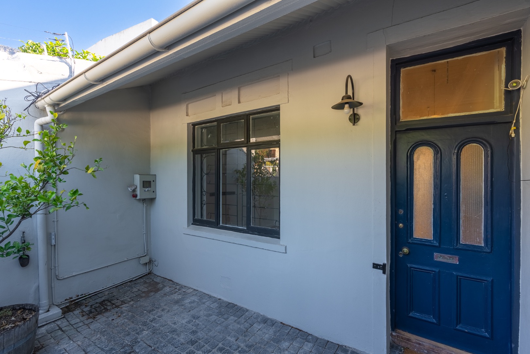
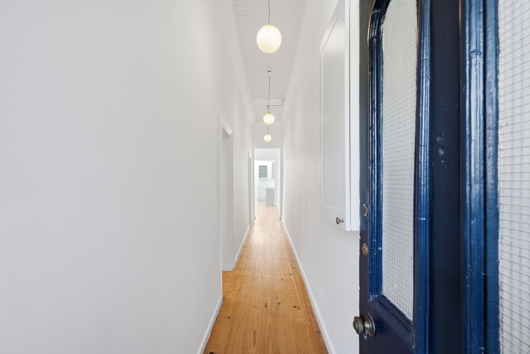
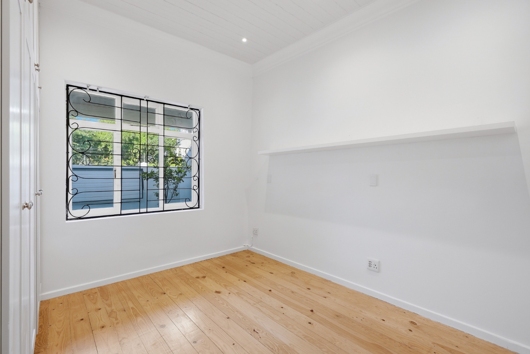
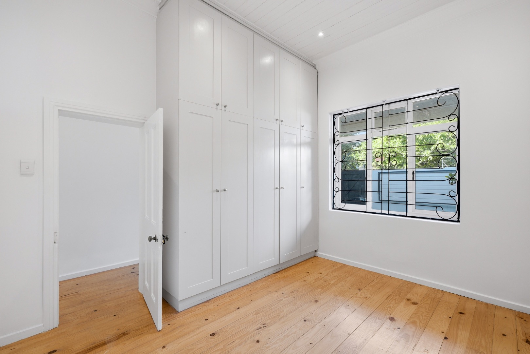
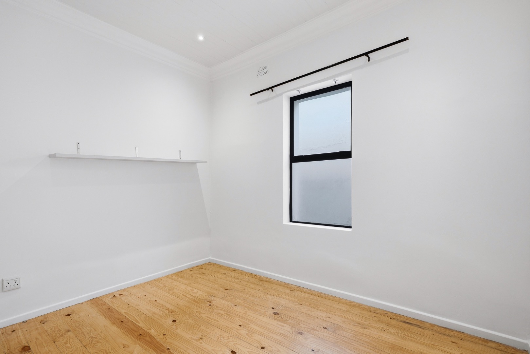
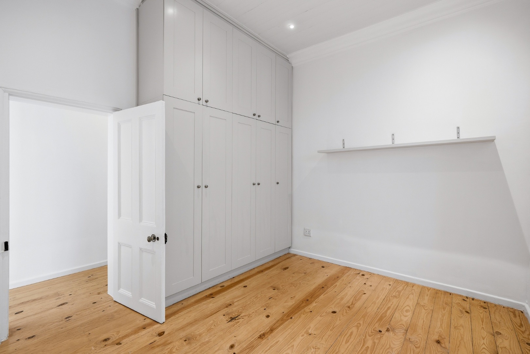
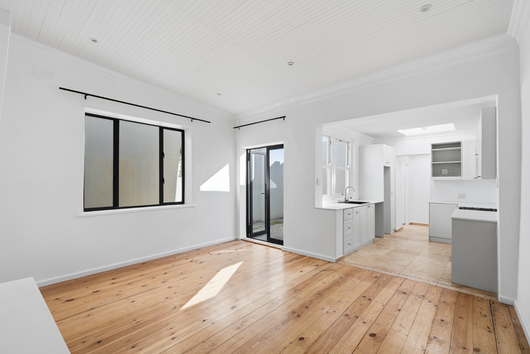
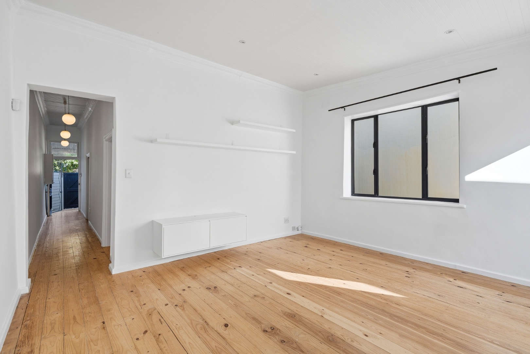
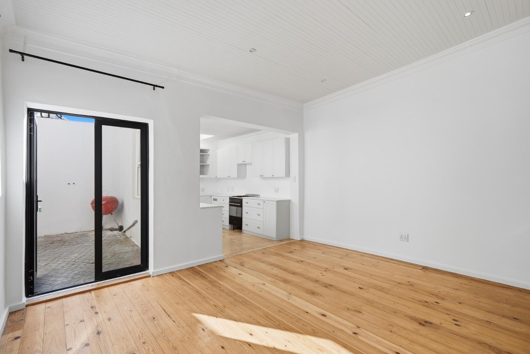
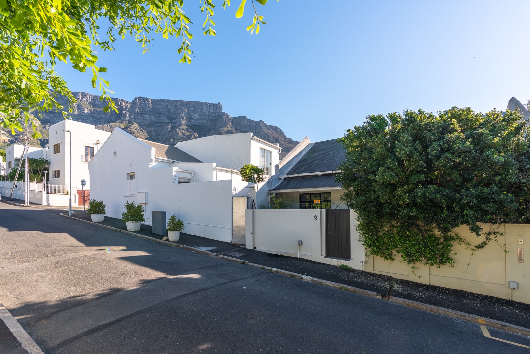
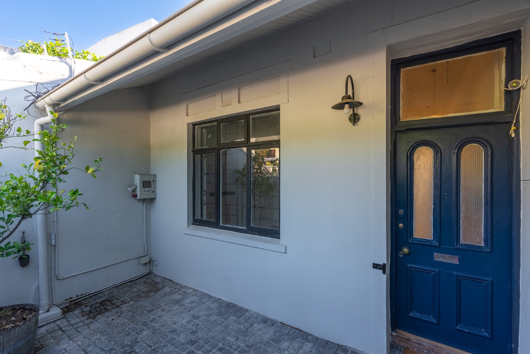
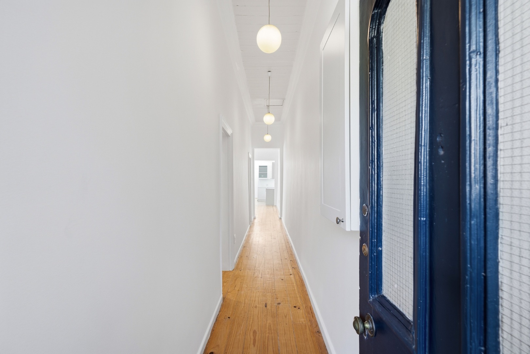
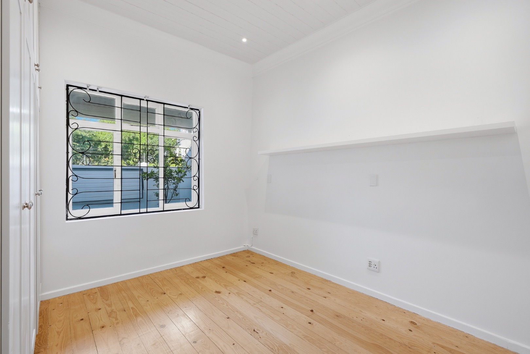
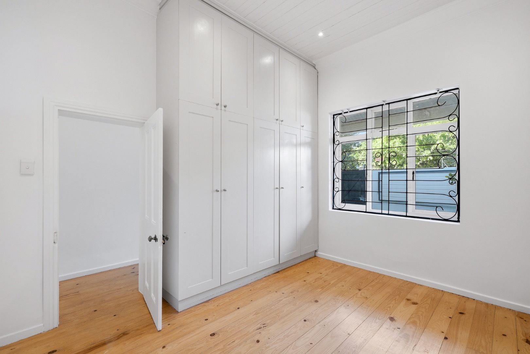
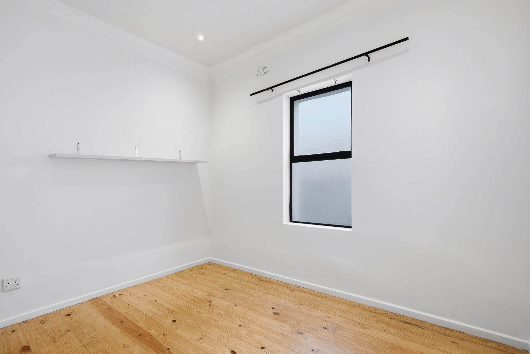
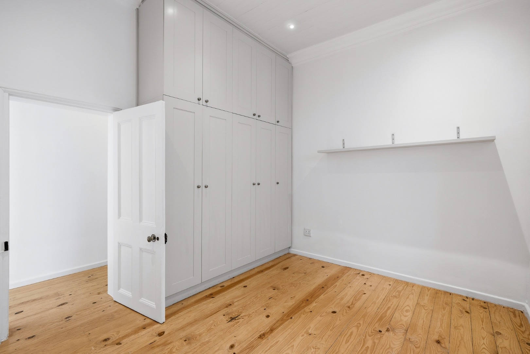
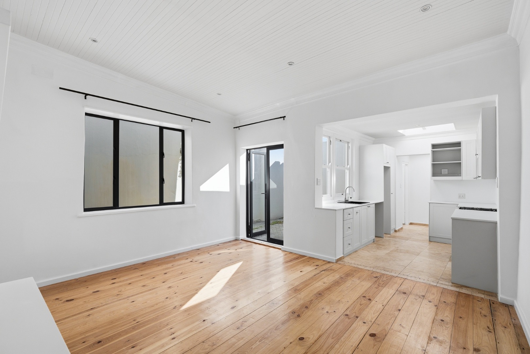
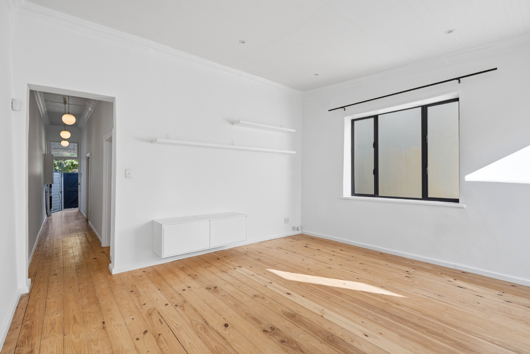
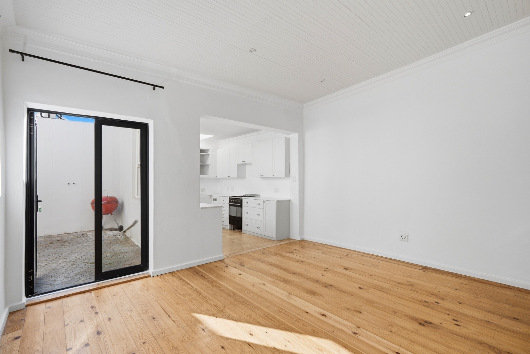
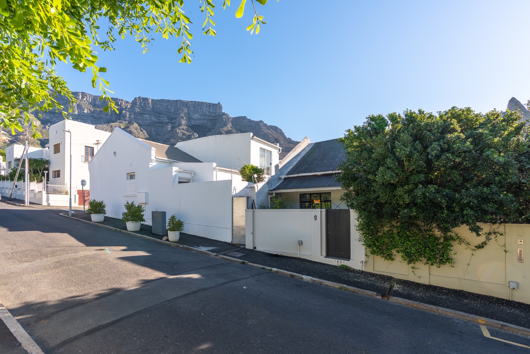
A beautifully restored Victorian cottage in the heart of Oranjezicht, blending original period details with a crisp, modern renovation. Yellow pine floorboards, high ceilings and a classic blue front door lead into a light-filled home with two bedrooms, each with built-in cupboards.
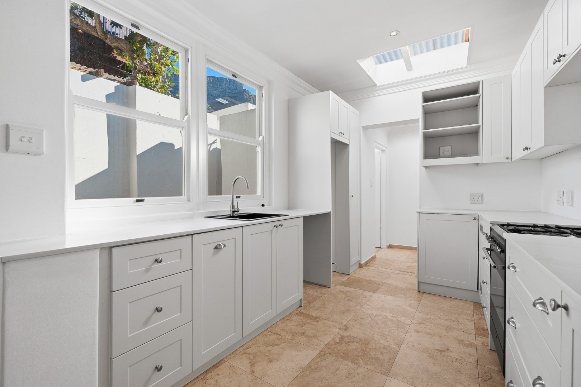
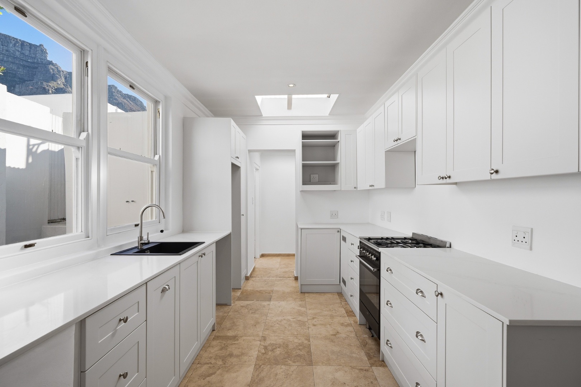
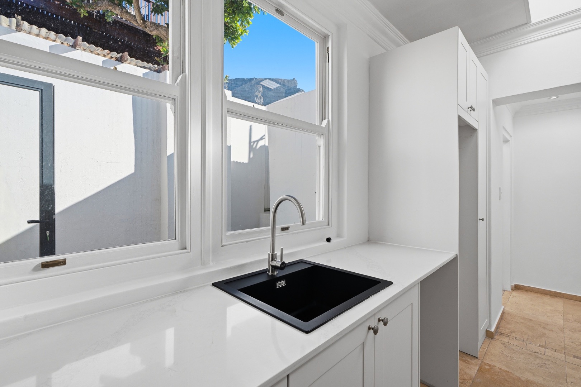
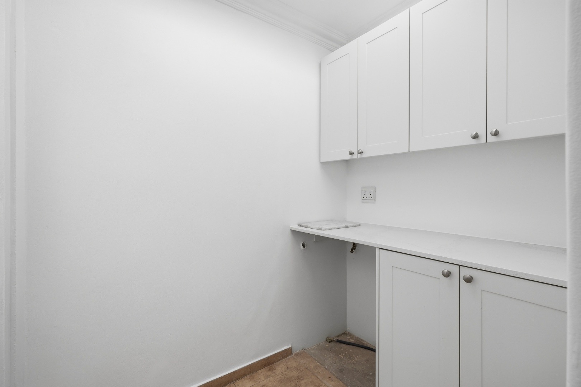
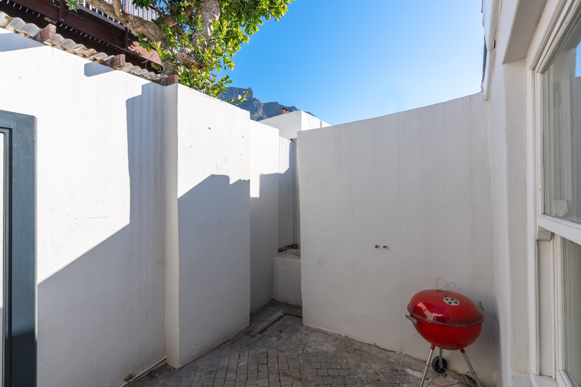
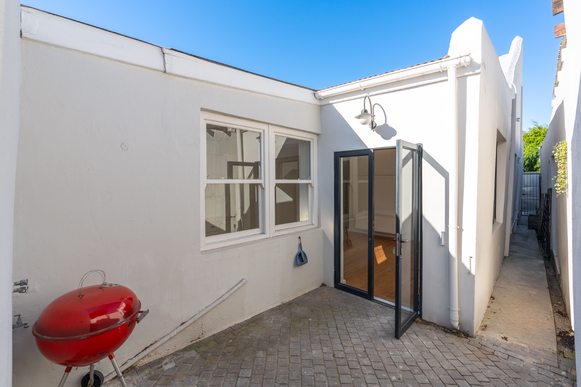
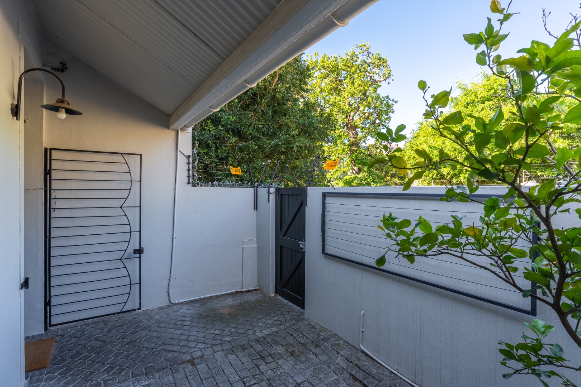
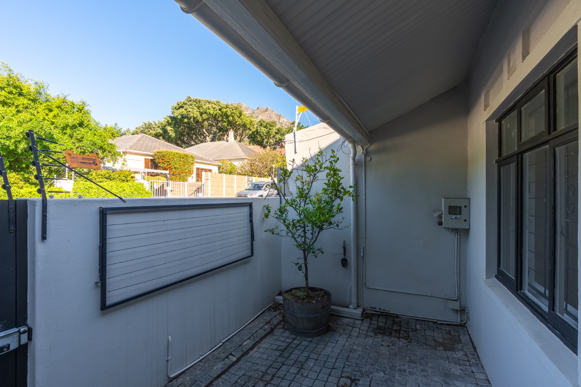
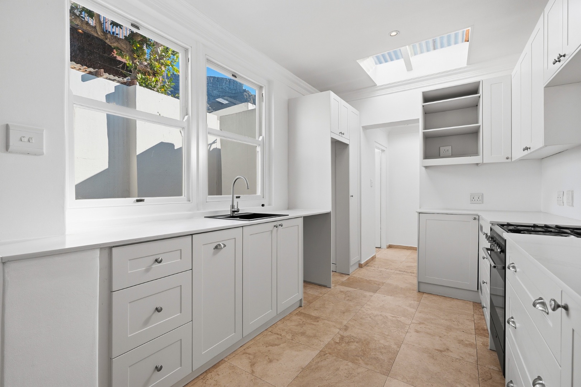
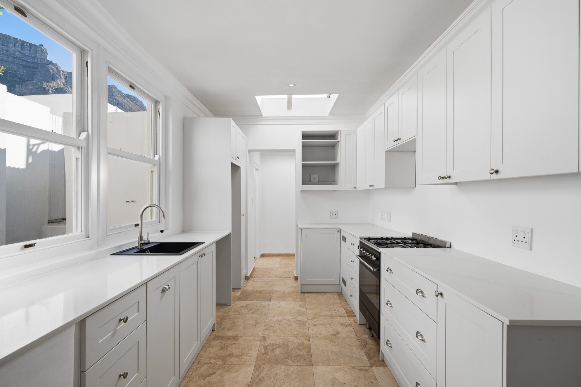
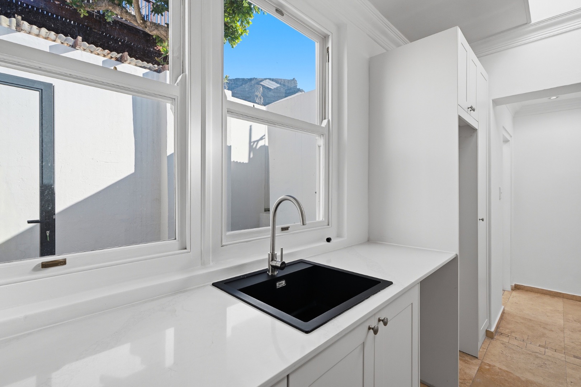
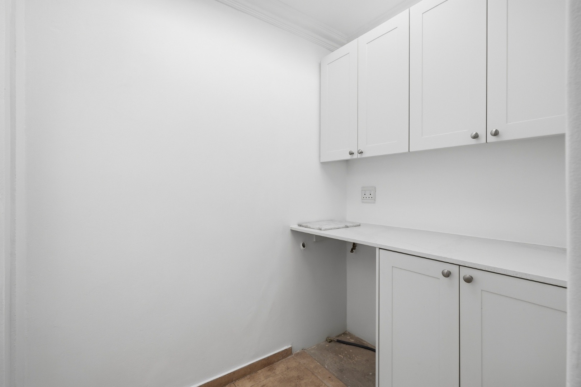
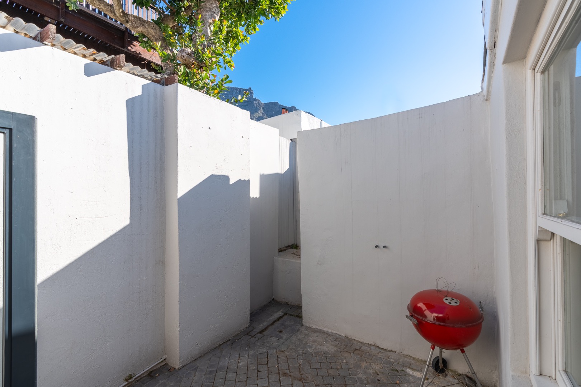
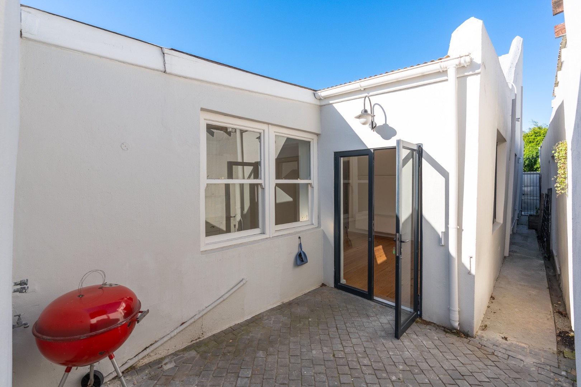
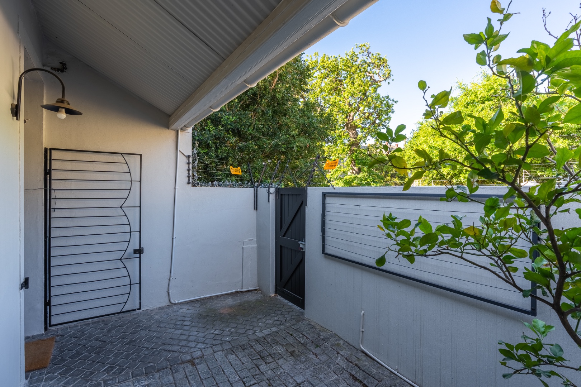
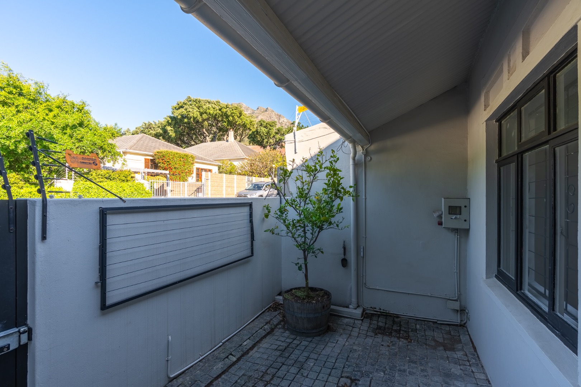
The open-plan kitchen is finished with shaker-style cabinetry, stone countertops and a skylight that floods the space with natural light. A convenient separate scullery / laundry allows for extra space and plumbing for a second appliance. Step through the back door onto your own private, walled courtyard - perfect for braais and outdoor dining, with glimpses of Table Mountain above the rooftops.
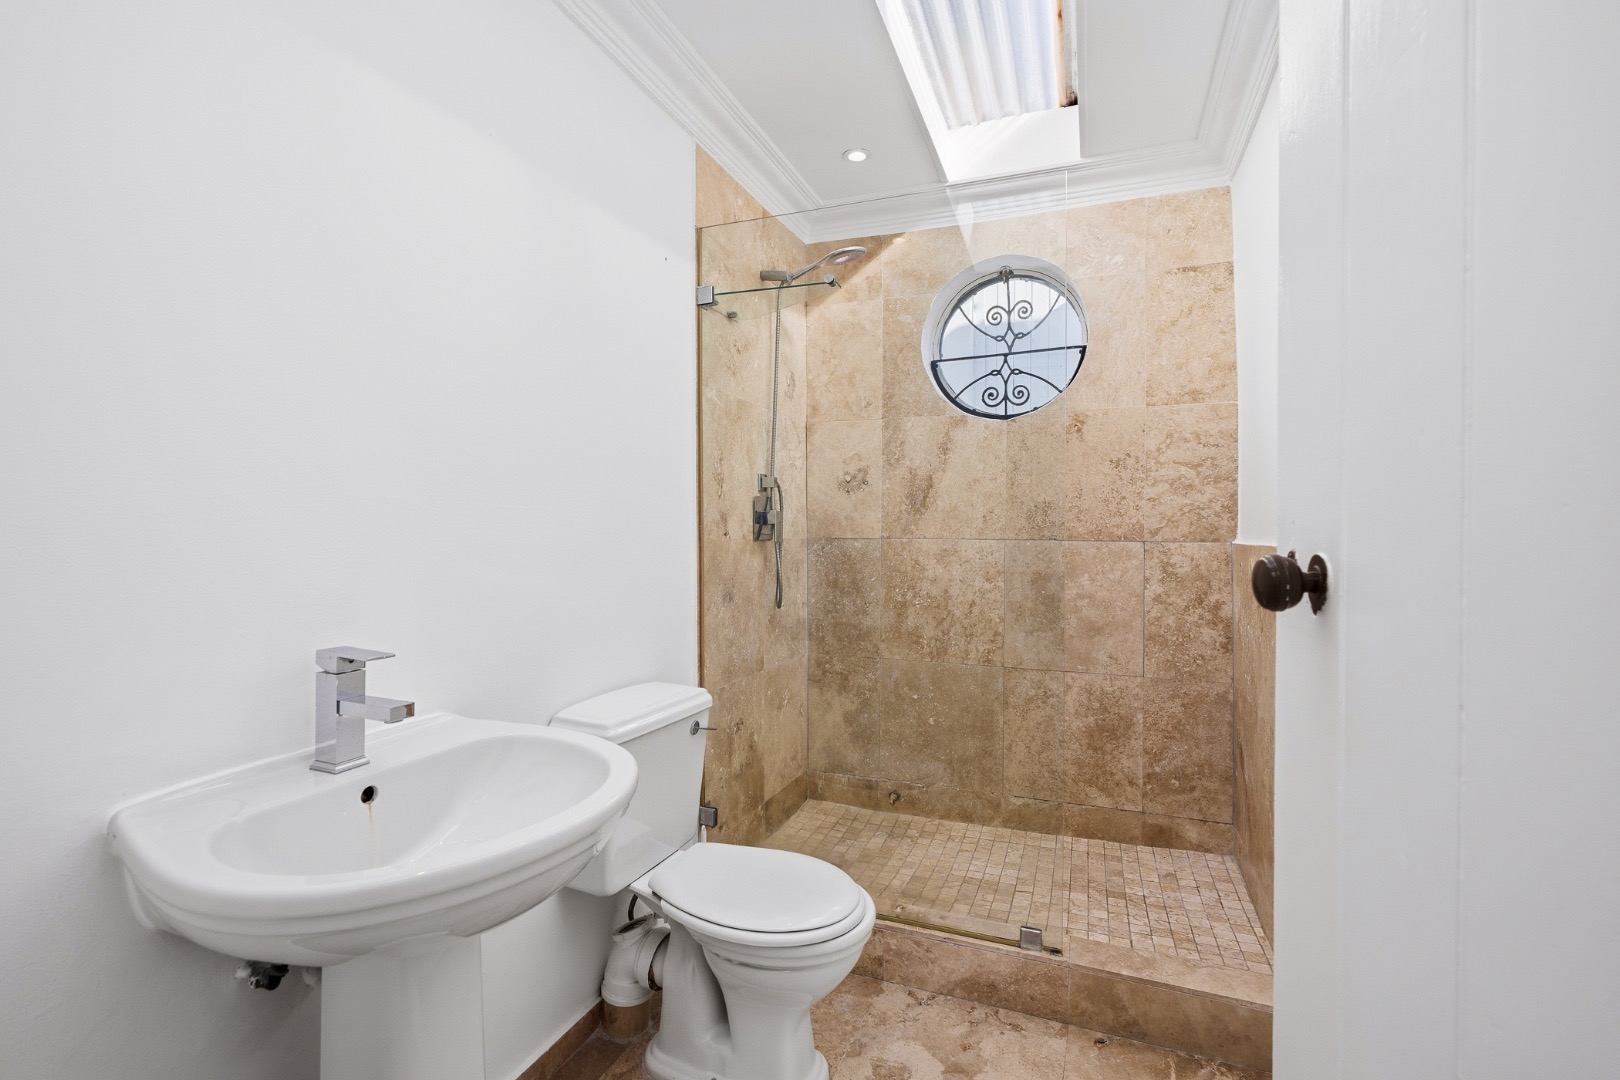
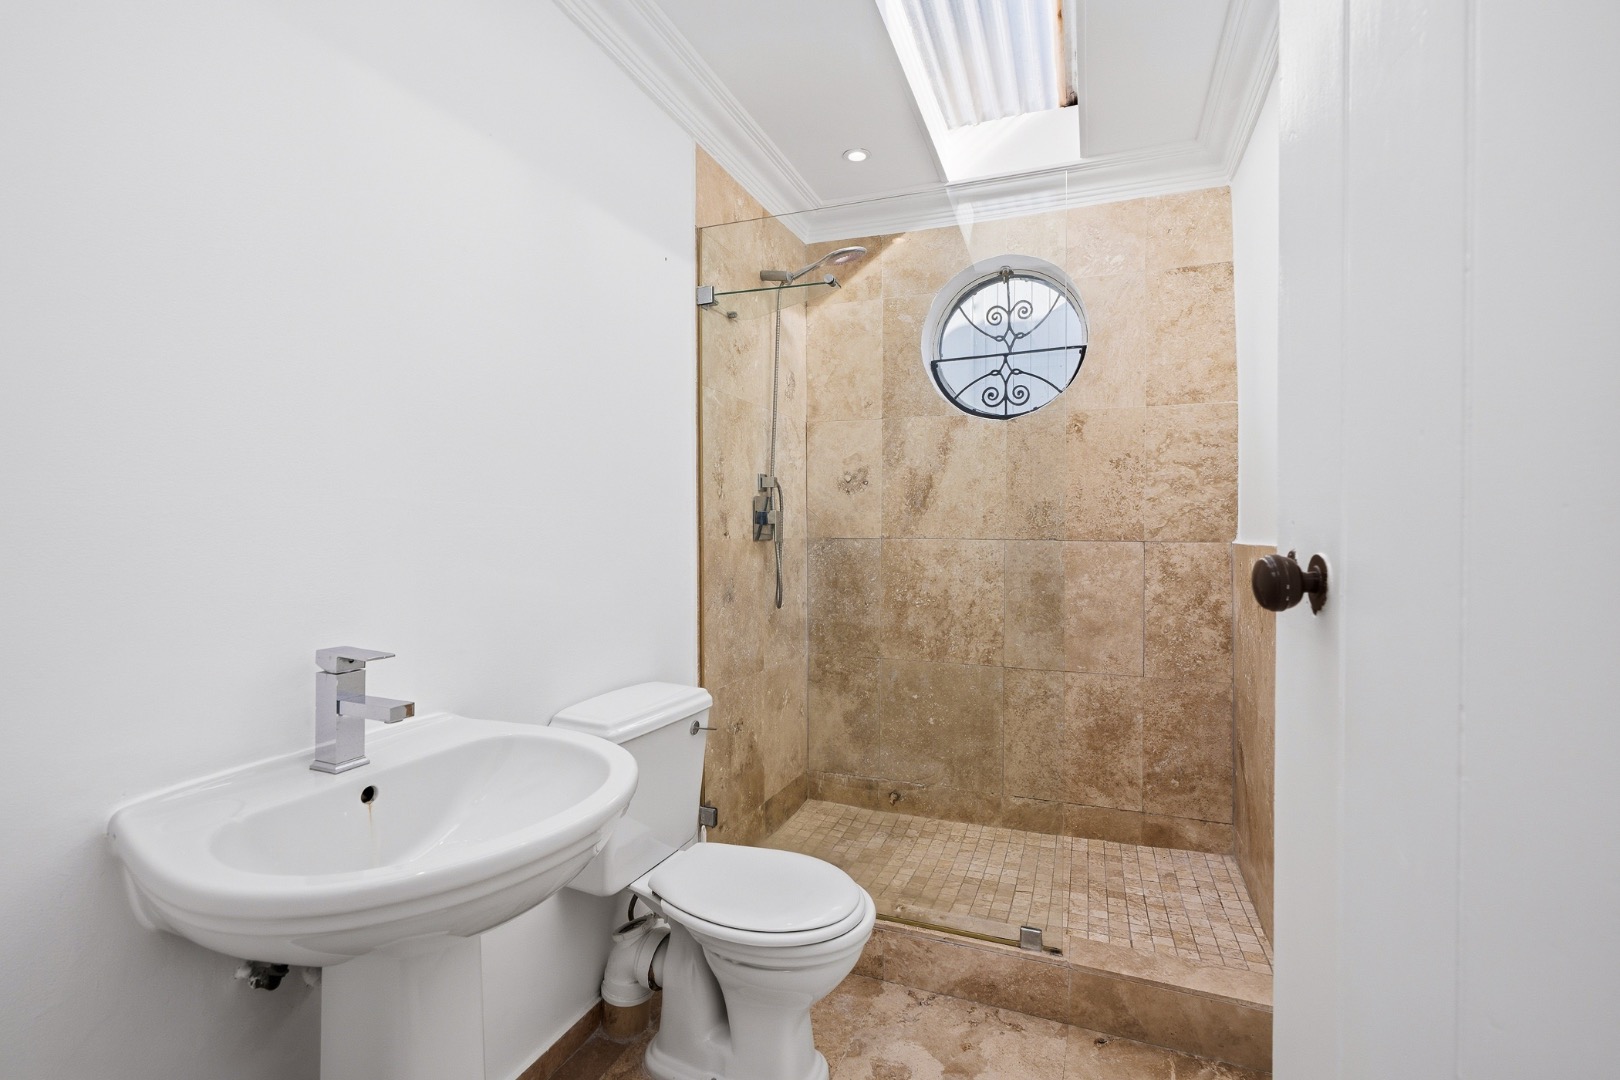
One bathroom with a walk-in shower, electric fencing and a gated, secure entrance complete the package.
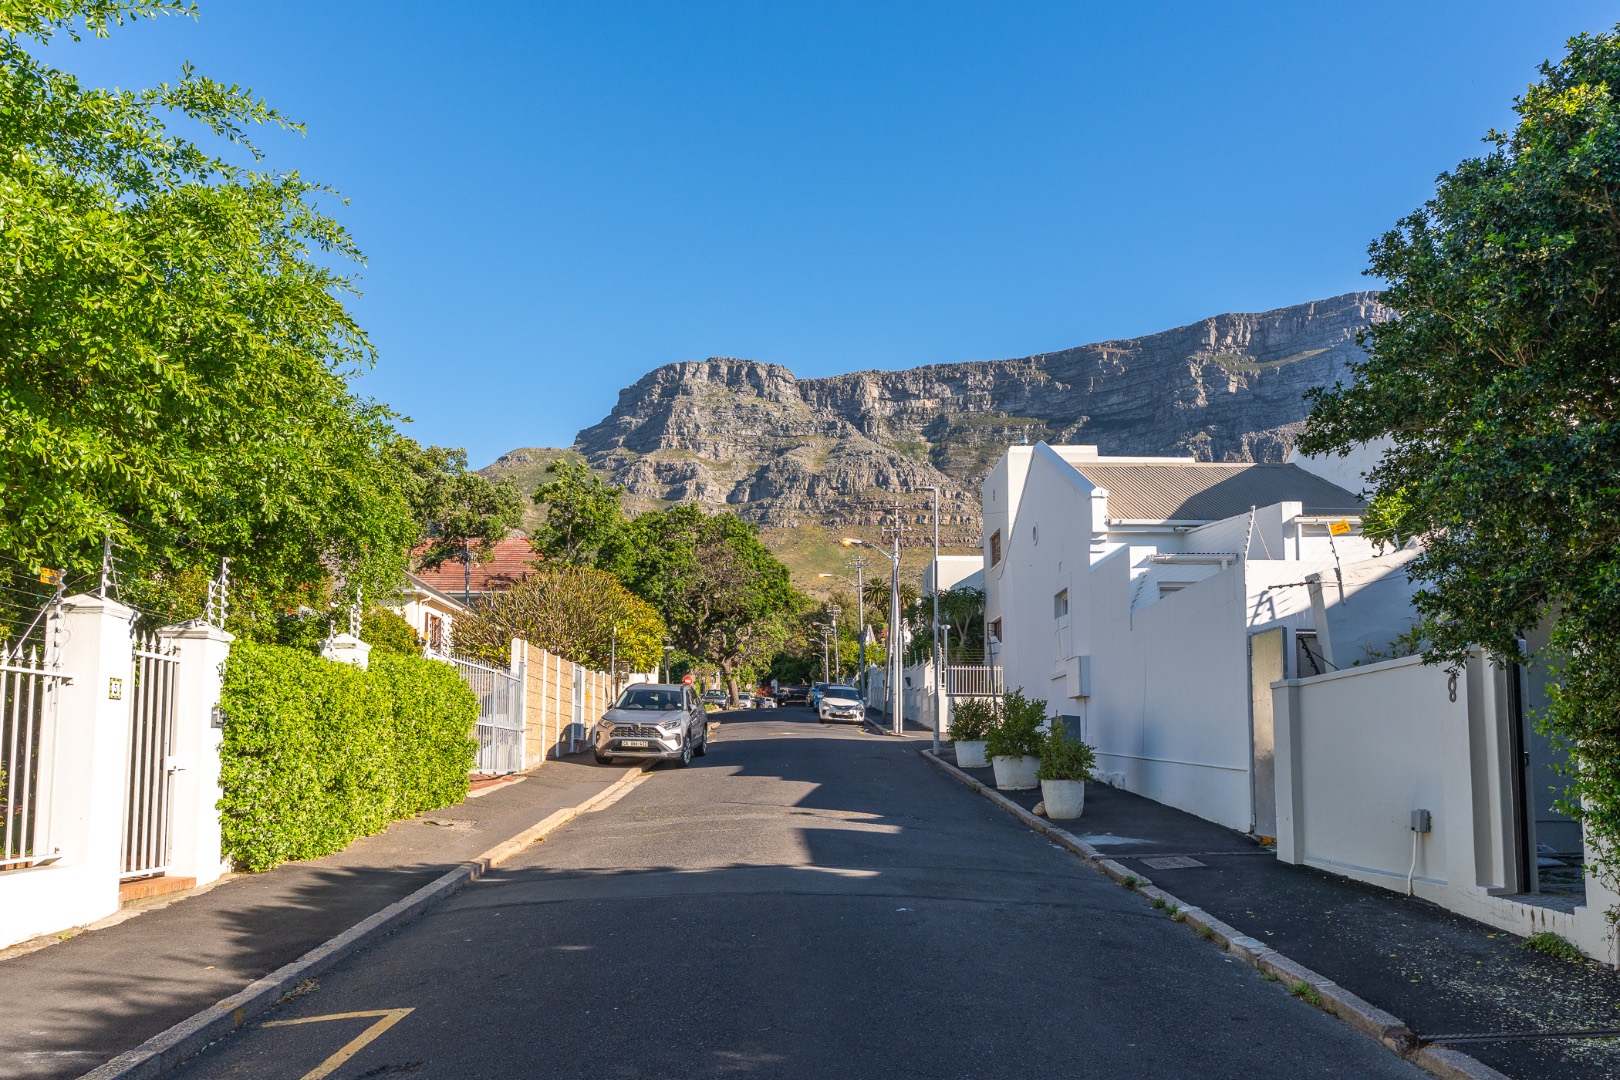
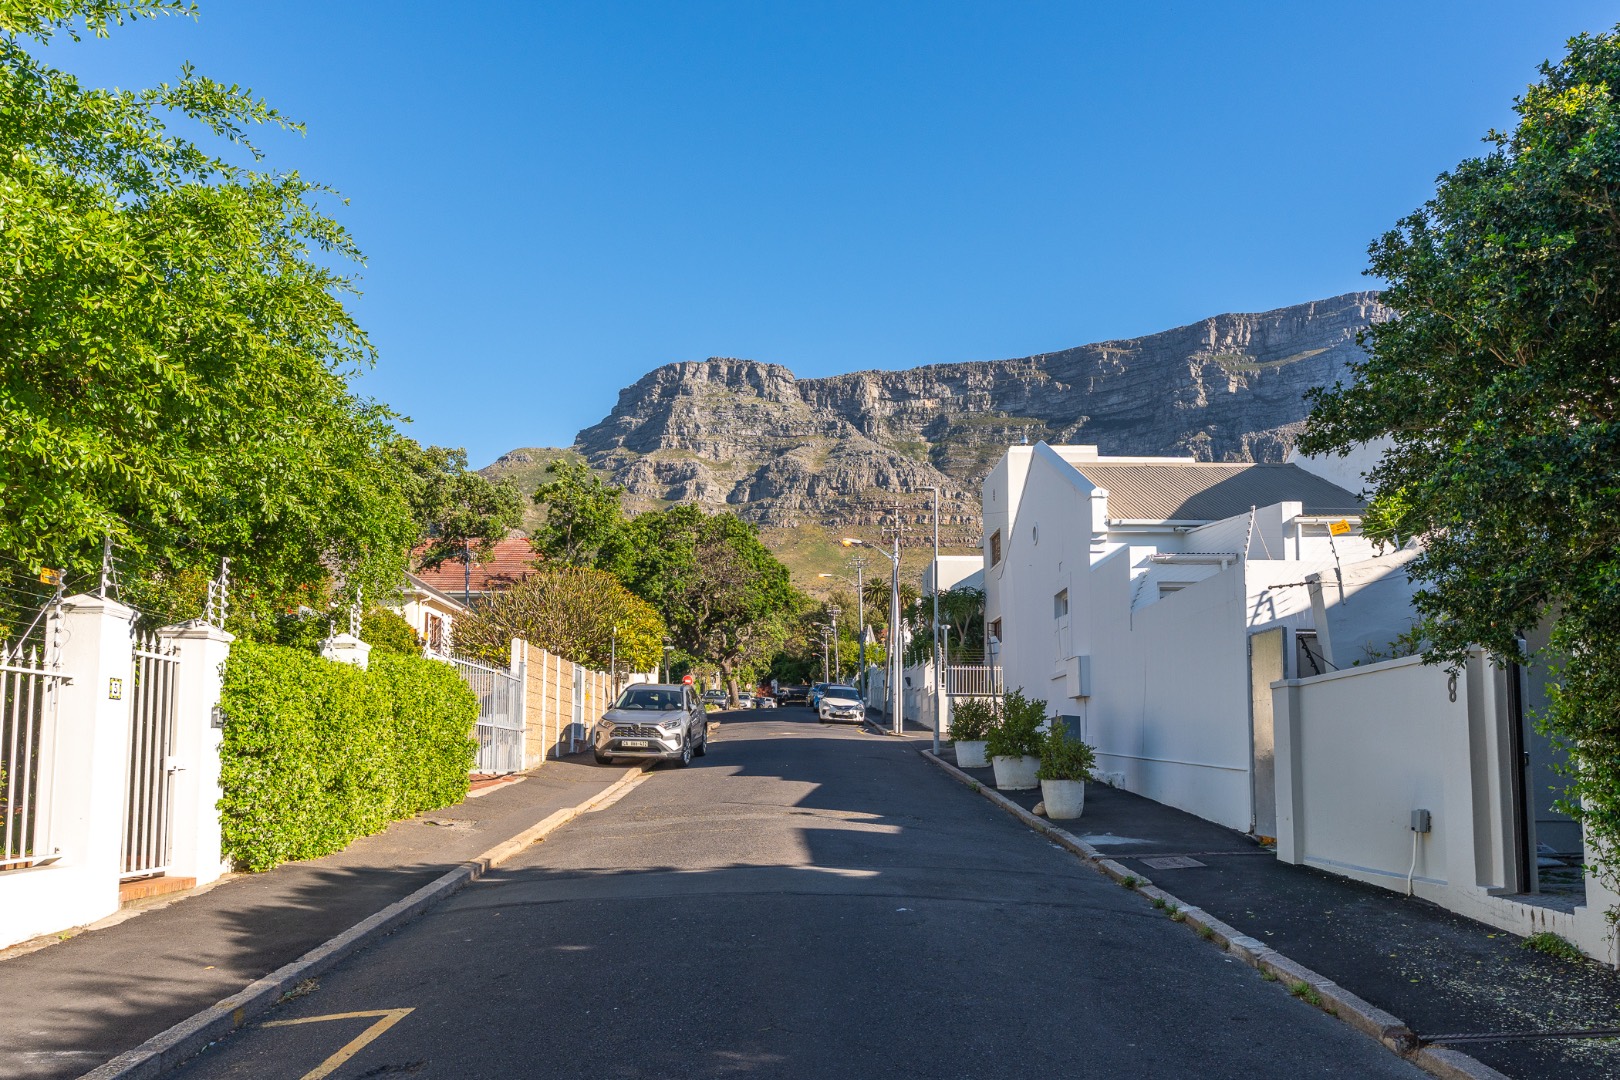
Tucked into a quiet, leafy street with mountain views and moments from De Waal Park and the Garden Centre.
Available immediately.
Property Details
- 2 Bedrooms
- 1 Bathrooms
- 1 Lounges
Property Features
- Patio
- Scenic View
- Kitchen
| Bedrooms | 2 |
| Bathrooms | 1 |
| Floor Area | 90 m2 |
| Erf Size | 130.0 m2 |
