- 2
- 2
- 116 m2
Monthly Costs
Monthly Bond Repayment ZAR .
Calculated over years at % with no deposit. Change Assumptions
Affordability Calculator | Bond Costs Calculator | Bond Repayment Calculator | Apply for a BondBond Calculator

Disclaimer: The estimates contained on this webpage are provided for general information purposes and should be used as a guide only. While every effort is made to ensure the accuracy of the calculator, RE/MAX of Southern Africa cannot be held liable for any loss or damage arising directly or indirectly from the use of this calculator, including any incorrect information generated by this calculator, and/or arising pursuant to your reliance on such information.
Mun. Rates & Taxes: ZAR 2450.00
Monthly Levy: ZAR 3570.00
Property description
Offered on Exclusive Sole Mandate
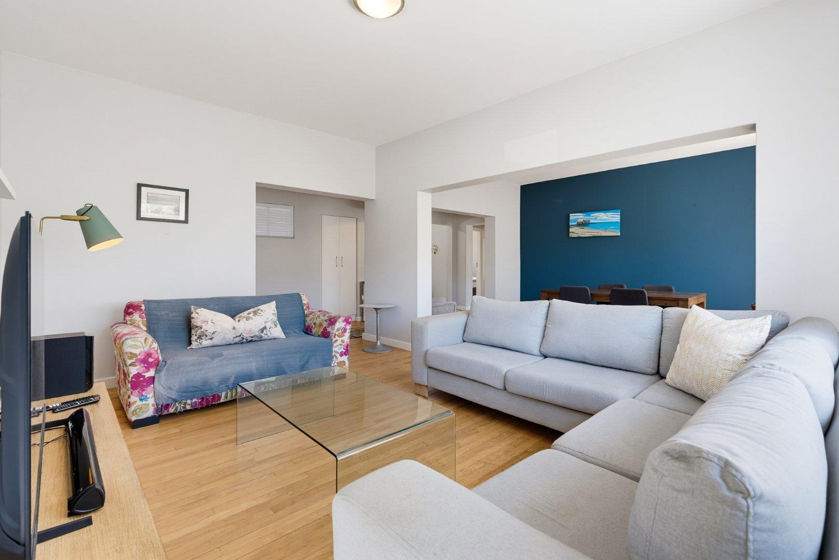
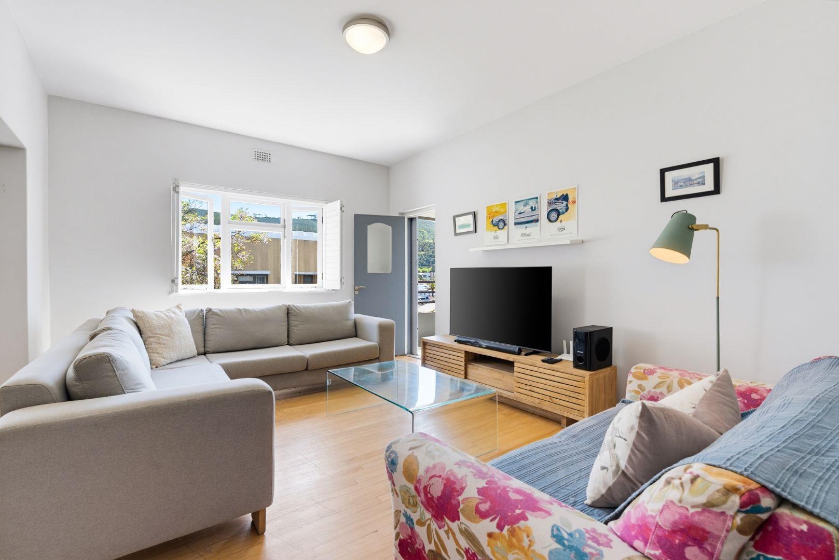
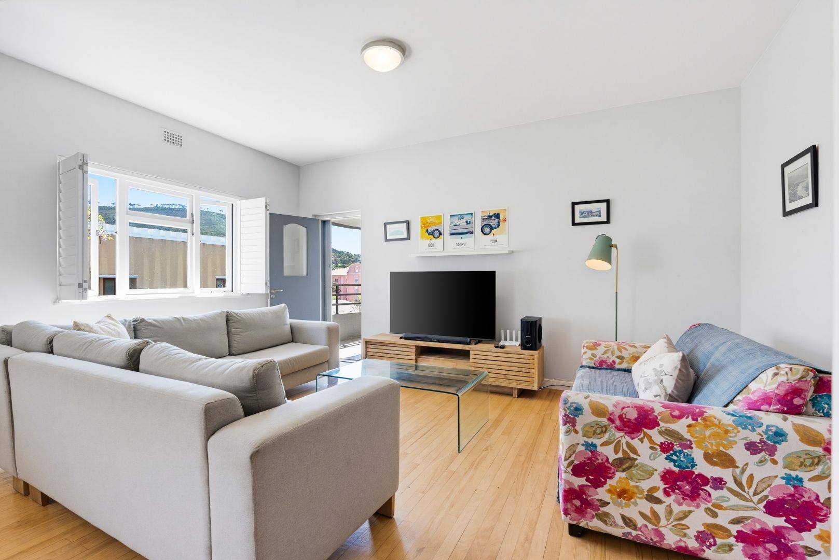
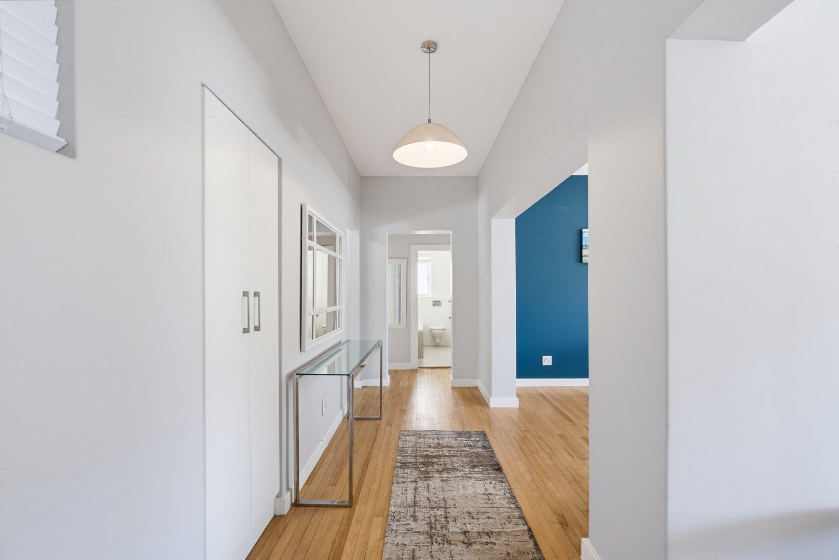
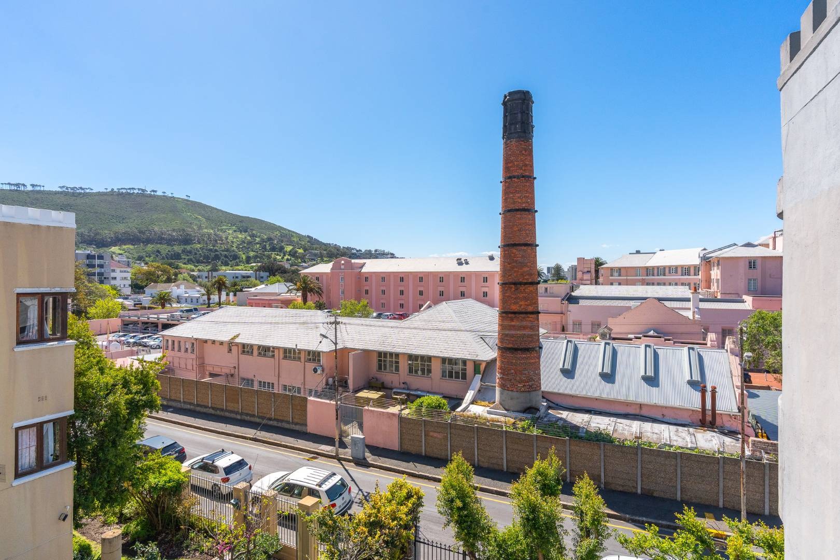
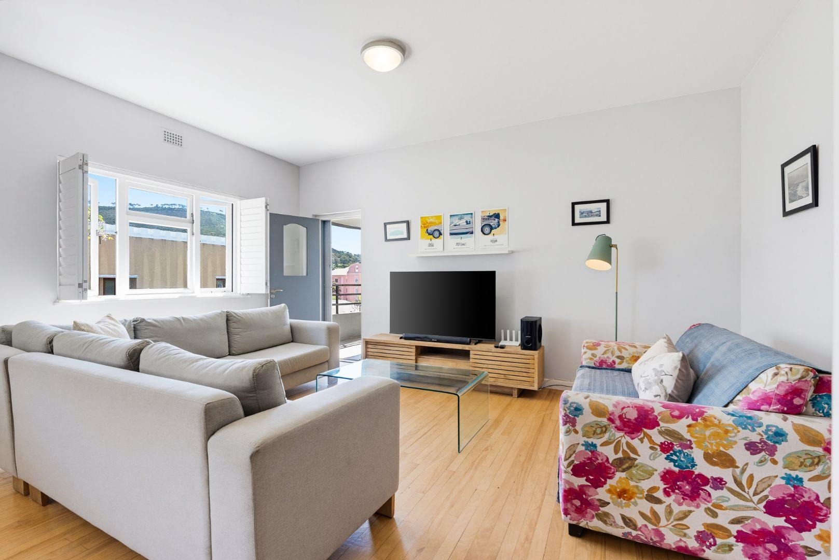
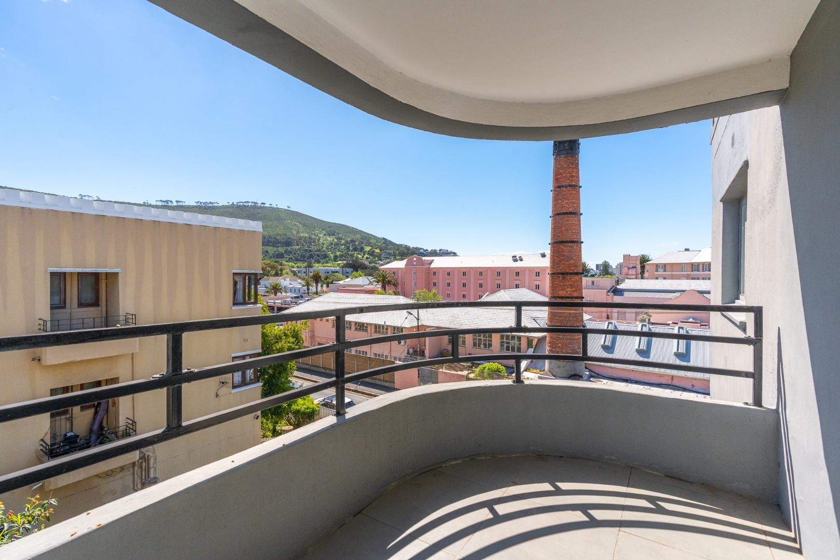
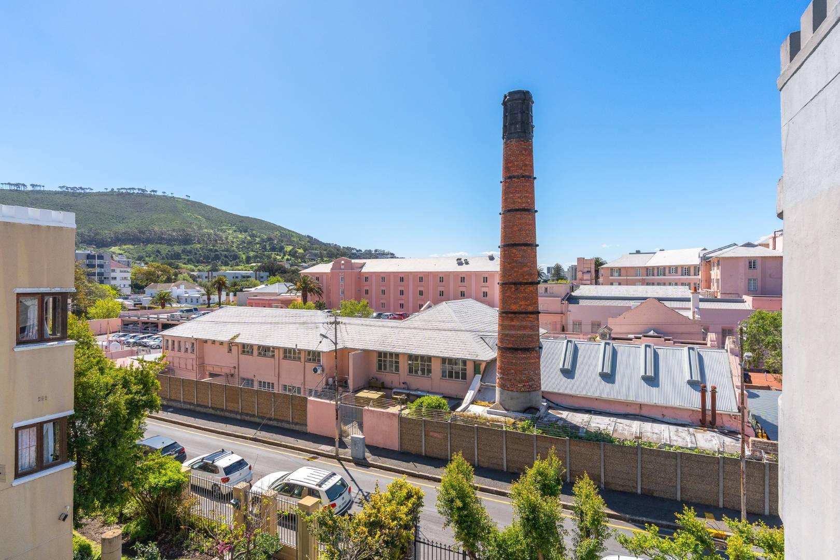
Set on the top floor of Nelsons View, a wonderful Art Deco block in Weltevreden Street, this beautifully presented apartment offers something increasingly difficult to find in Gardens - 116m² of generous living space, a wonderfully spacious layout and beautiful mountain outlooks.
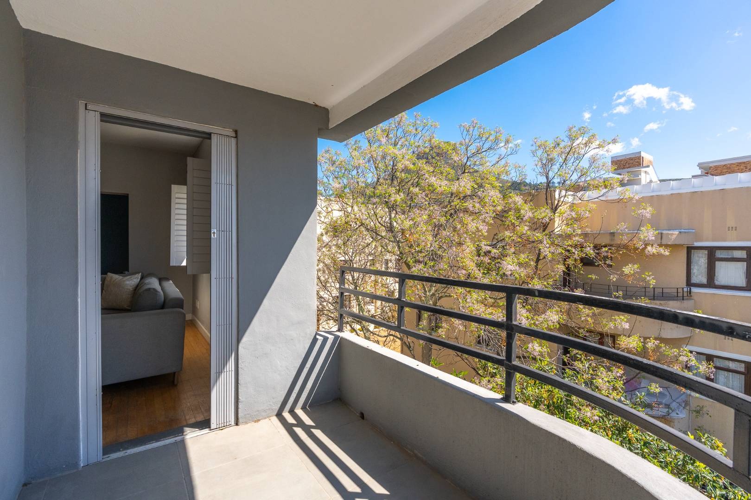
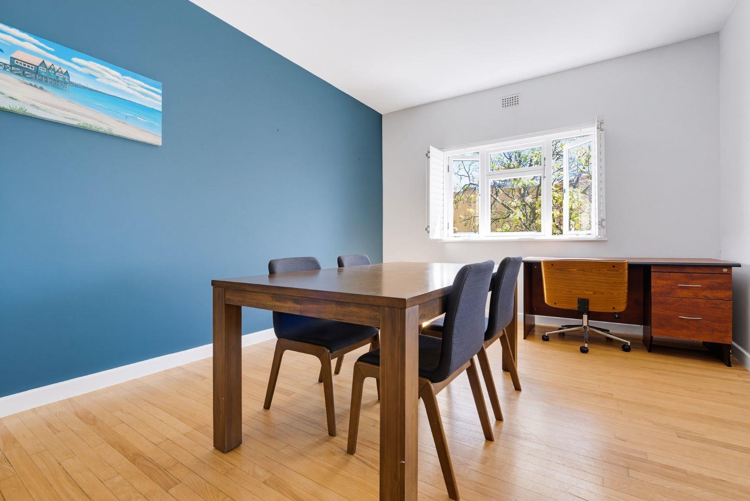
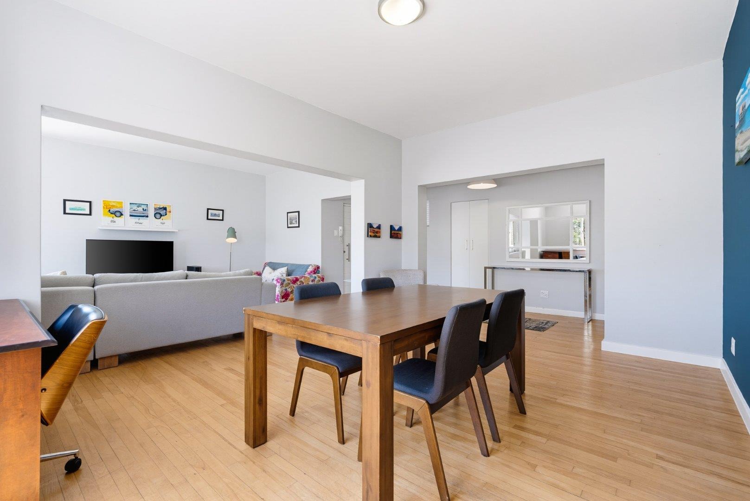
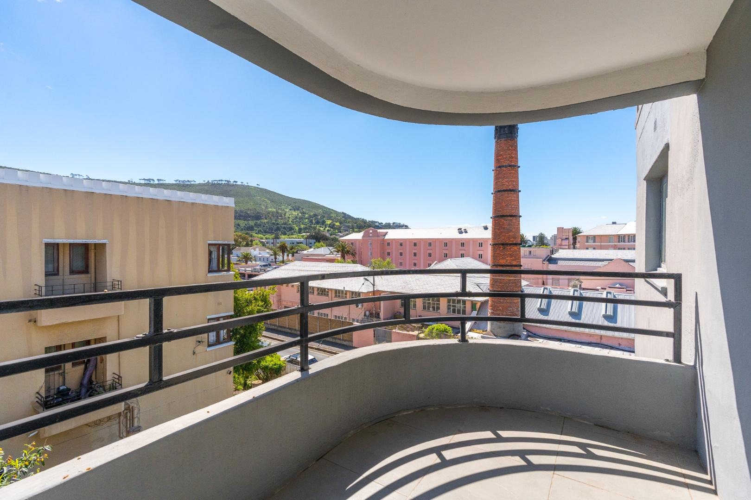
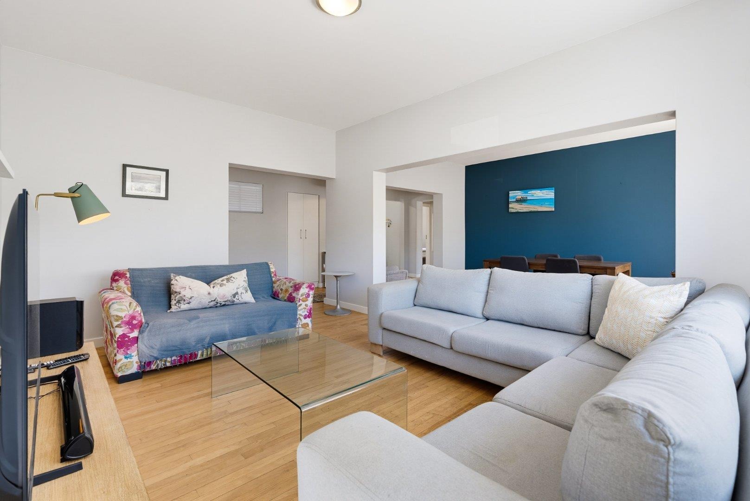
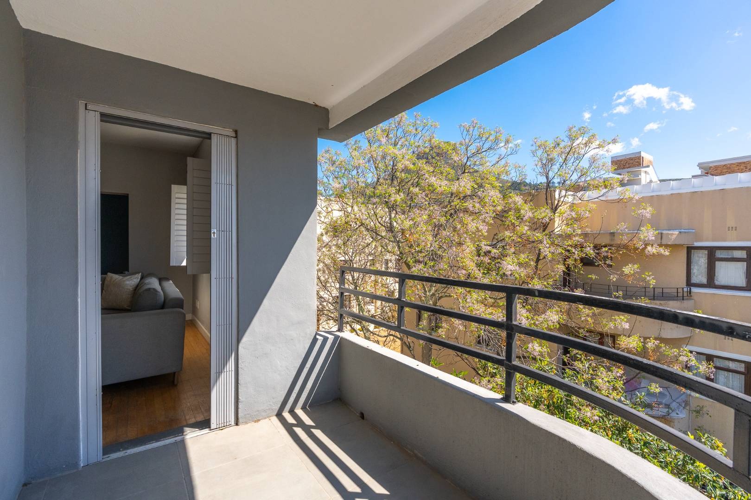
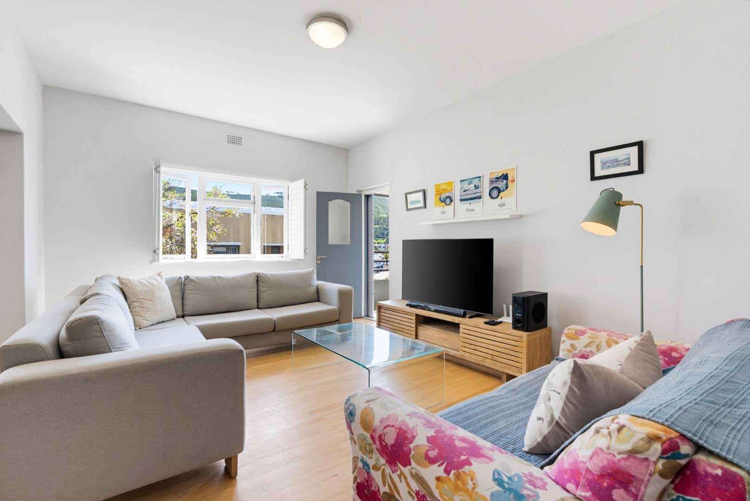
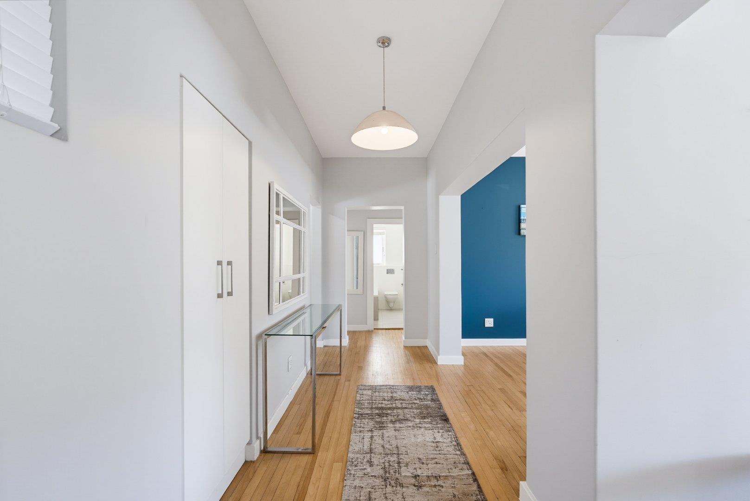
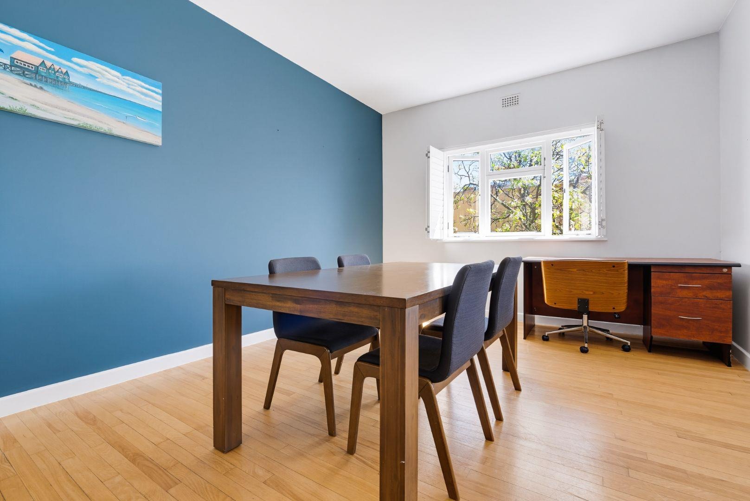
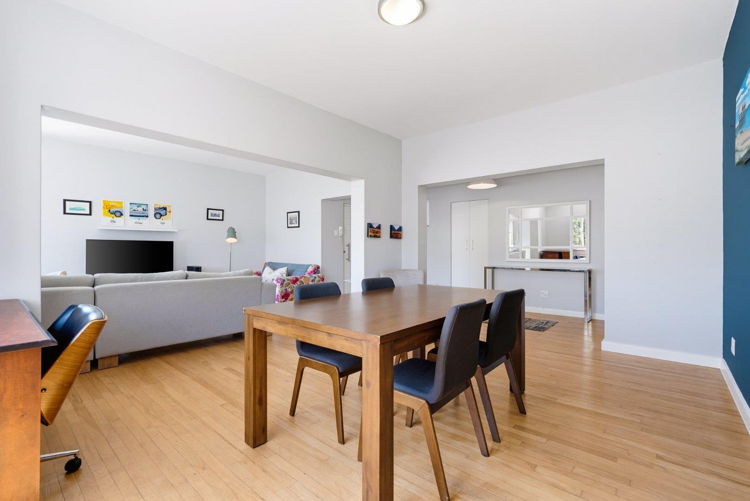
Filled with natural light, the apartment opens through a spacious entrance passage into an expansive living area, with a large lounge and separate dining room creating a great sense of space. The living areas enjoy views towards Lion's Head, while the adjoining balcony looks across towards the Mount Nelson, Signal Hill and Lion's Head - a lovely spot to sit outside and take in the surrounding City Bowl views.
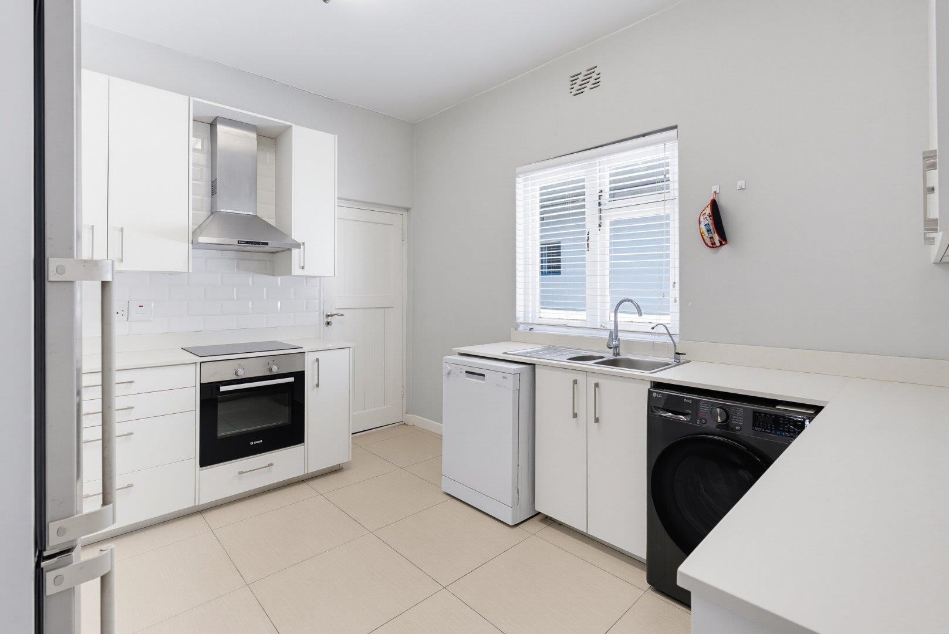
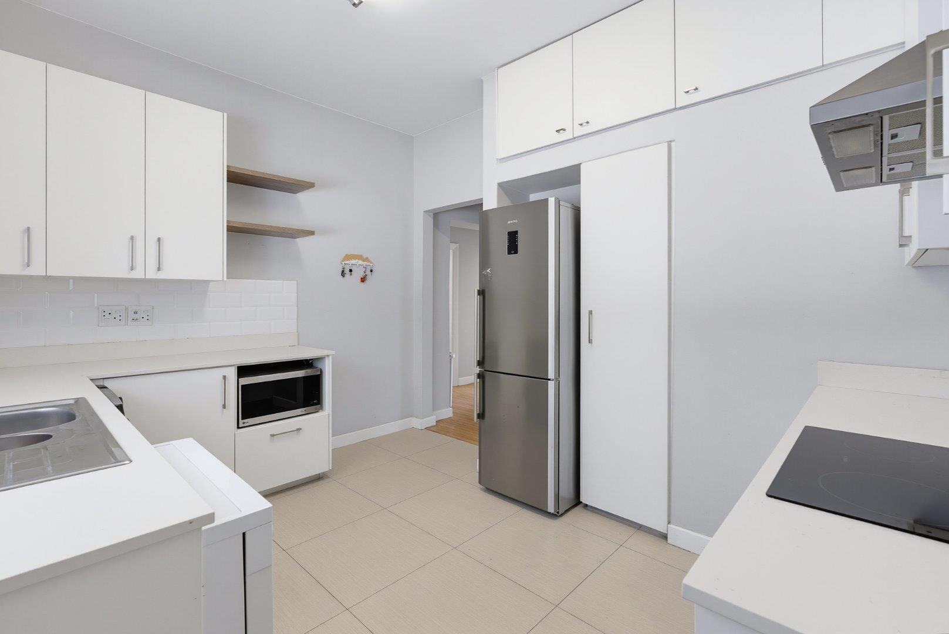
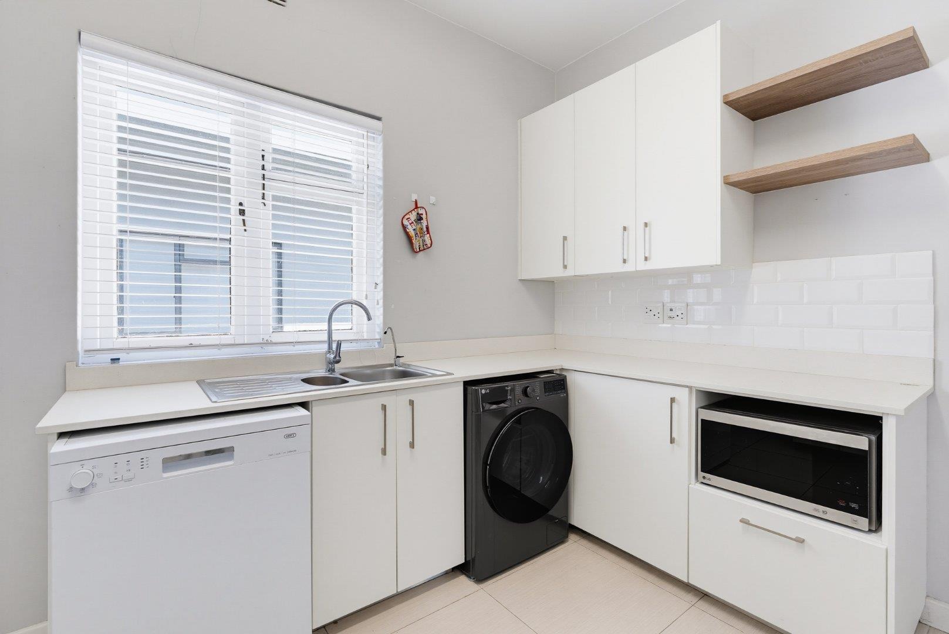
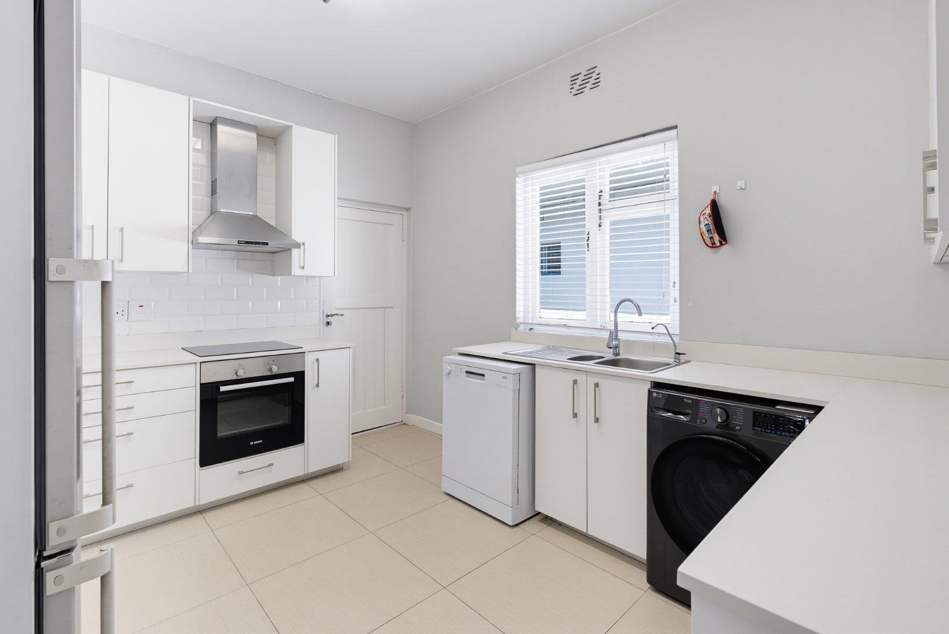
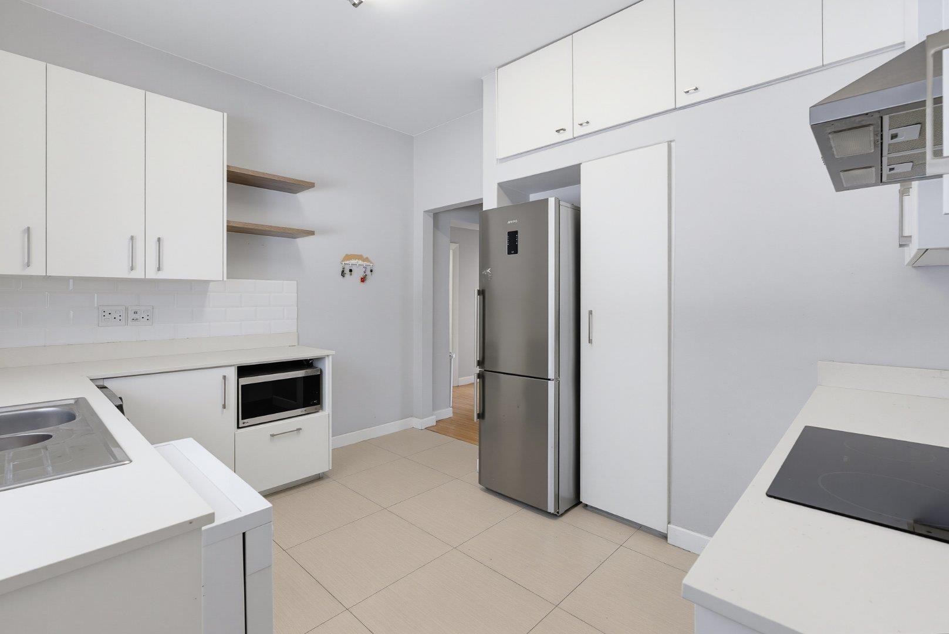
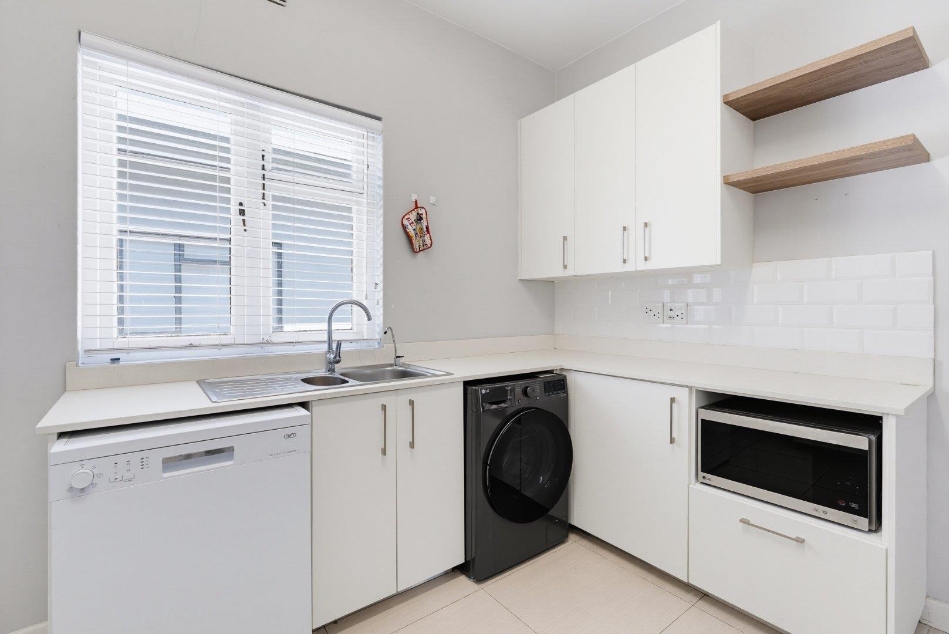
The separate kitchen is modern and well proportioned, with plenty of workspace and storage. A convenient second entrance from the kitchen leads directly downstairs towards the apartment's secure outdoor parking bay.
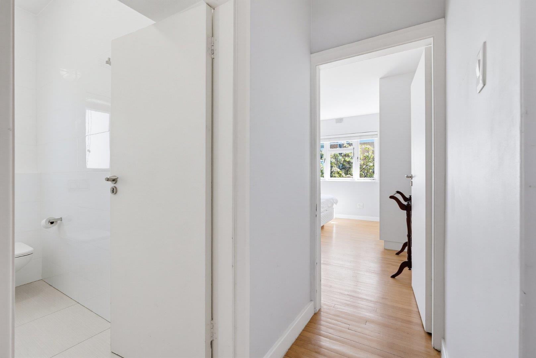
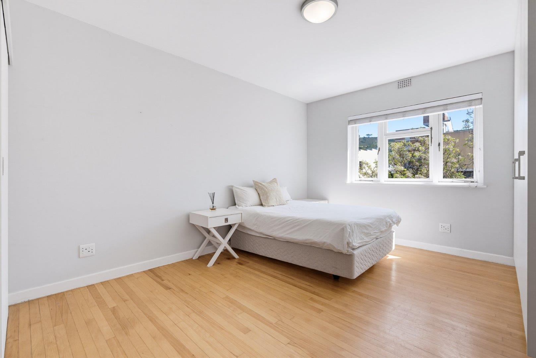
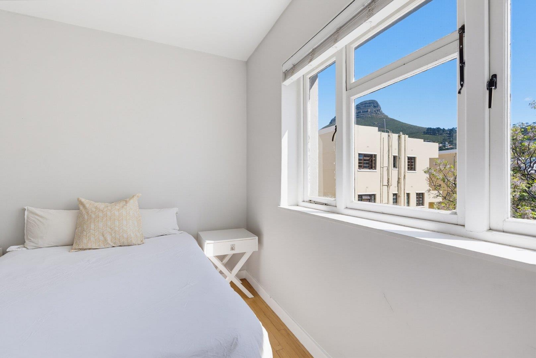
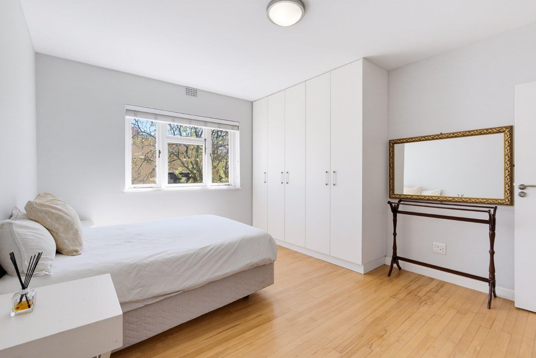
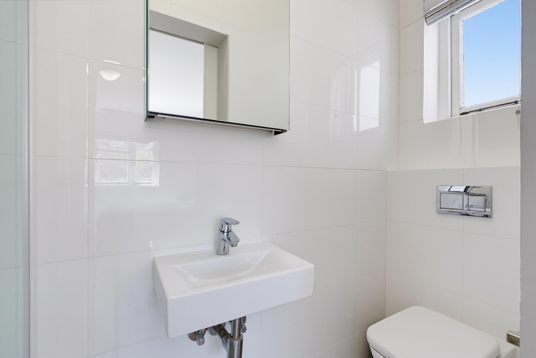
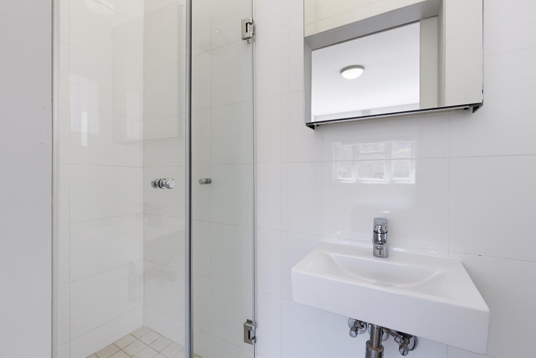
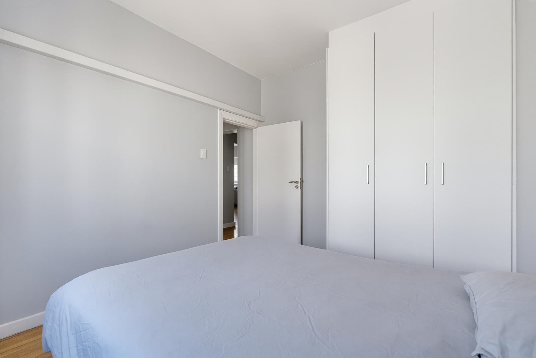
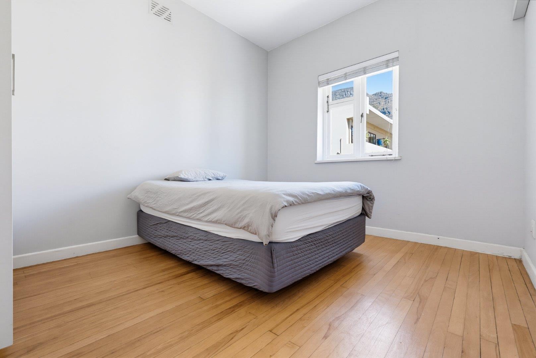
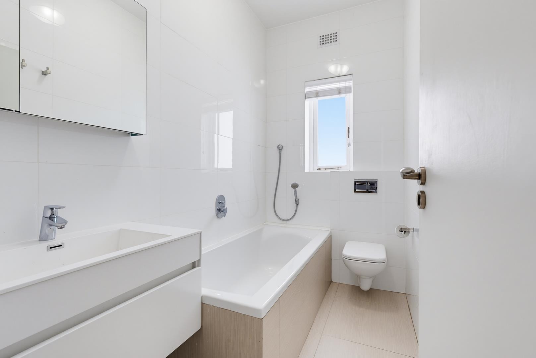
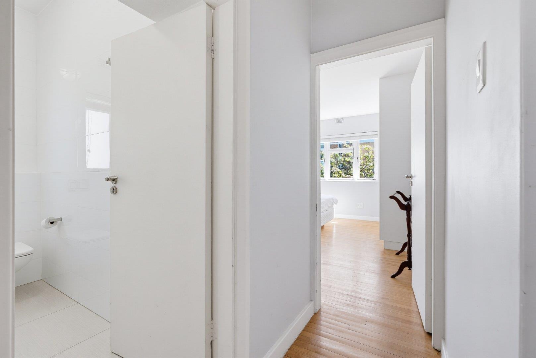
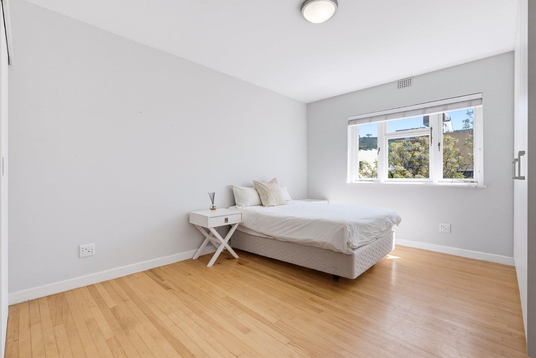
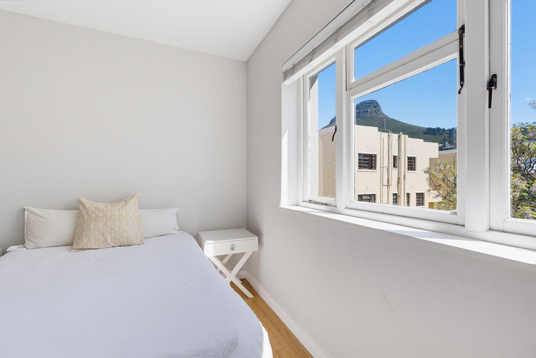
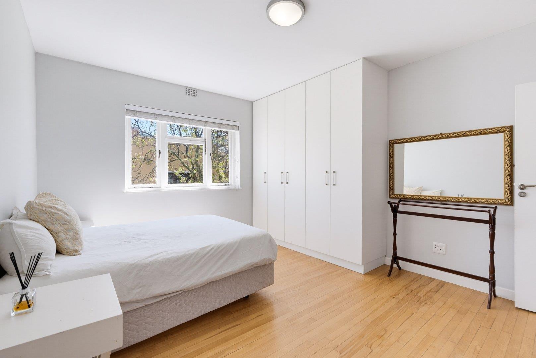
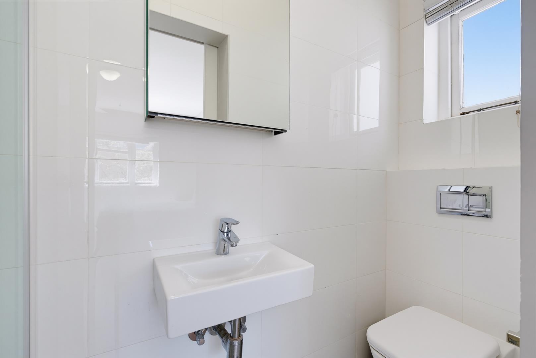
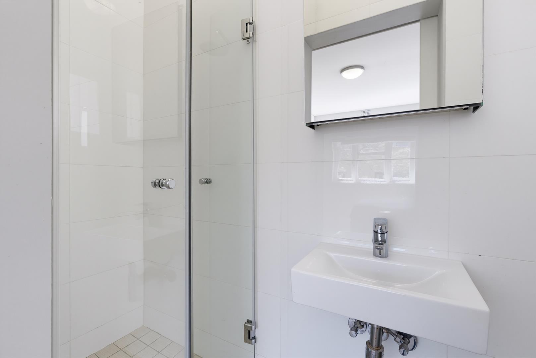
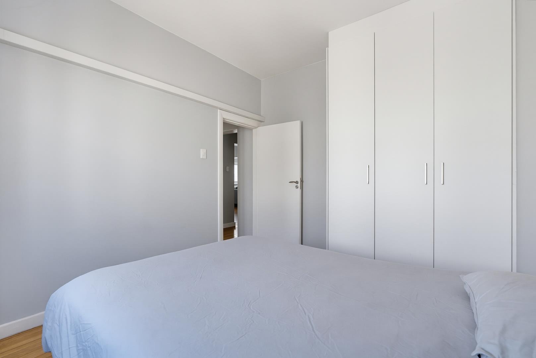
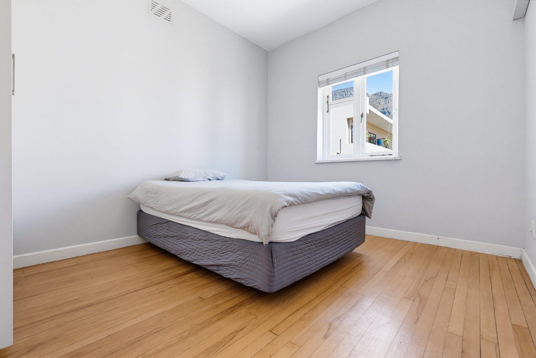
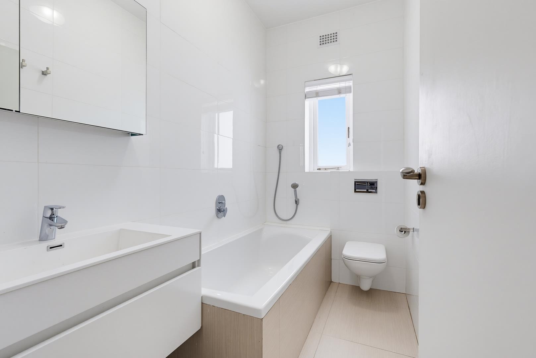
There are two spacious bedrooms and two bathrooms, with the main bedroom en-suite. The main bedroom also enjoys views towards Lion's Head, while the second bedroom has a partial outlook towards the top of Table Mountain.
Modern, light and exceptionally spacious, the apartment combines the character and proportions of an established Art Deco building with the convenience of an updated interior. Its top-floor position adds an extra sense of privacy, while the generous proportions allow each part of the home to feel like a room in its own right rather than one continuous compact living space.
A unique Gardens offering for those wanting space, views, character and a central City Bowl location.
Key features: 116m² | 2 bedrooms | 2 bathrooms (Main en-suite) | Top-floor position | Separate lounge and dining areas | Balcony | Lion's Head, Signal Hill and Mount Nelson outlooks | Separate modern kitchen | Secure parking behind gate | Art Deco block
Allows pets with BC approval
Please contact Robyn should you wish to view. Viewings by appointment only.
This listing is presented by Robyn McKernan.
Property Details
- 2 Bedrooms
- 2 Bathrooms
- 1 Lounges
Property Features
- Pets Allowed
| Bedrooms | 2 |
| Bathrooms | 2 |
| Floor Area | 116 m2 |
