- 3
- 2.5
- 2
- 744.0 m2
Monthly Costs
Monthly Bond Repayment ZAR .
Calculated over years at % with no deposit. Change Assumptions
Affordability Calculator | Bond Costs Calculator | Bond Repayment Calculator | Apply for a BondBond Calculator

Disclaimer: The estimates contained on this webpage are provided for general information purposes and should be used as a guide only. While every effort is made to ensure the accuracy of the calculator, RE/MAX of Southern Africa cannot be held liable for any loss or damage arising directly or indirectly from the use of this calculator, including any incorrect information generated by this calculator, and/or arising pursuant to your reliance on such information.
Mun. Rates & Taxes: ZAR 9594.74
Property description
EXCLUSIVE SOLE MANDATE
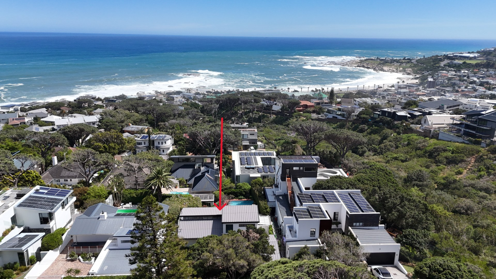
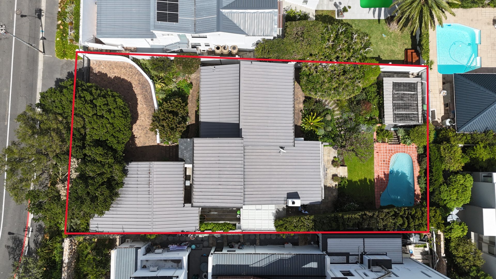
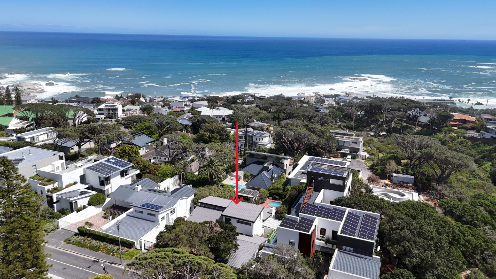
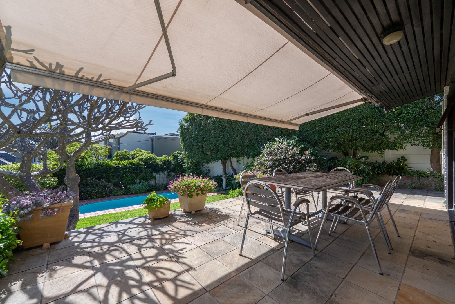
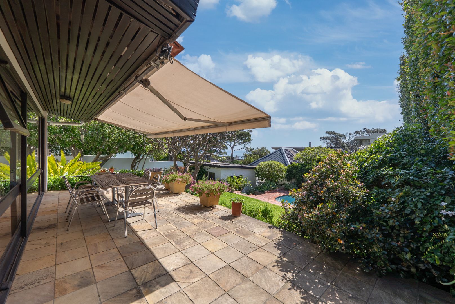
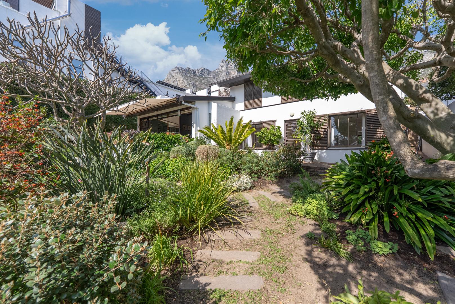
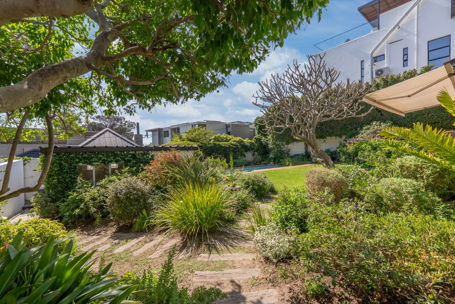
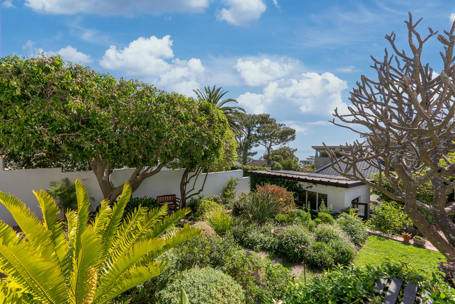
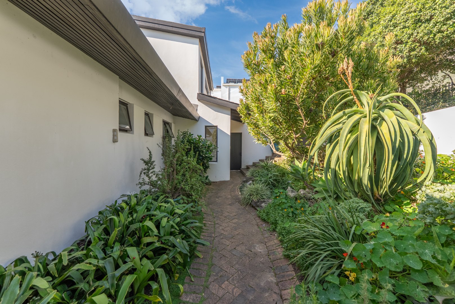
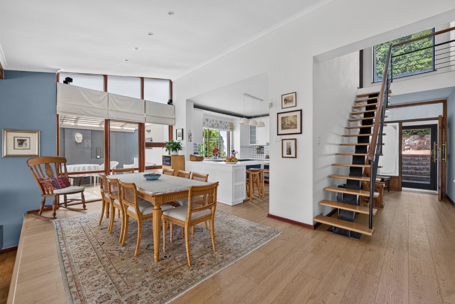
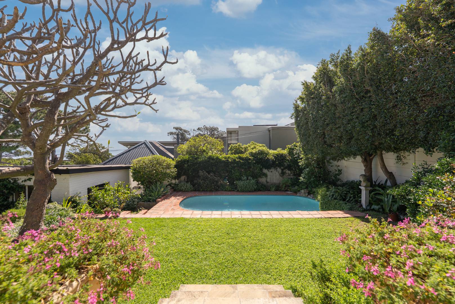
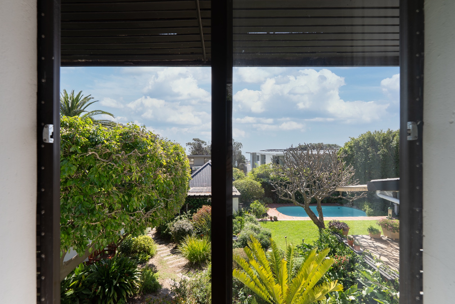
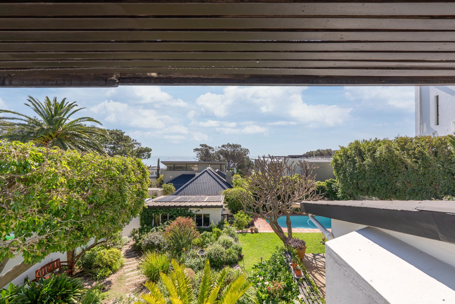
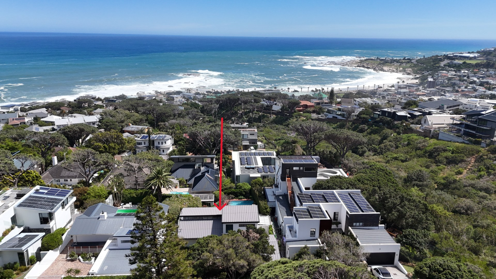
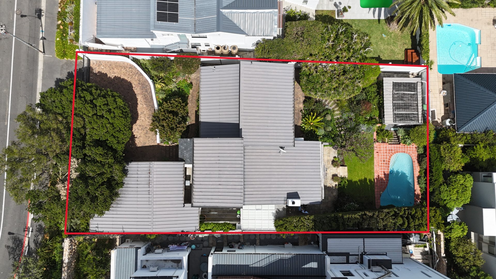
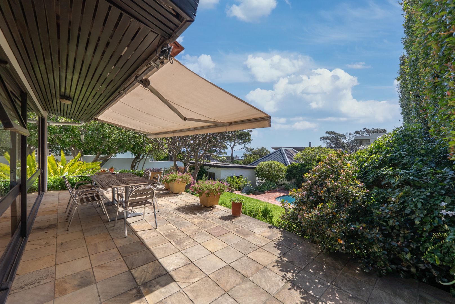
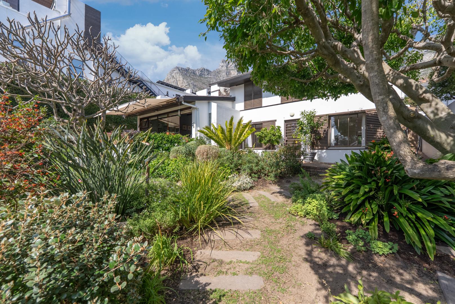
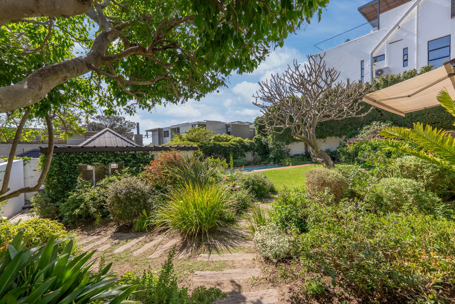
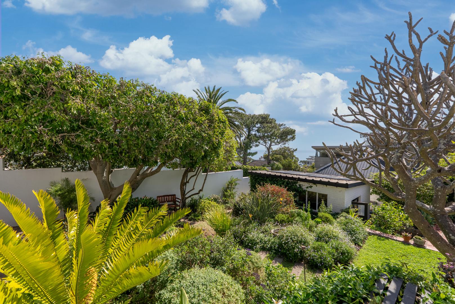
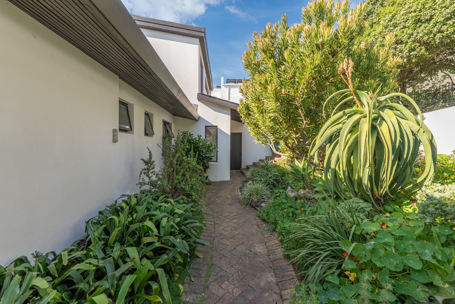
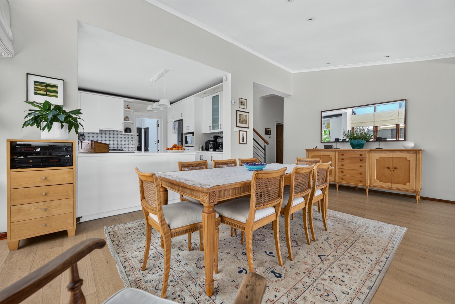
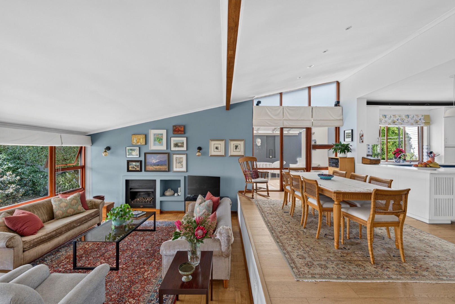
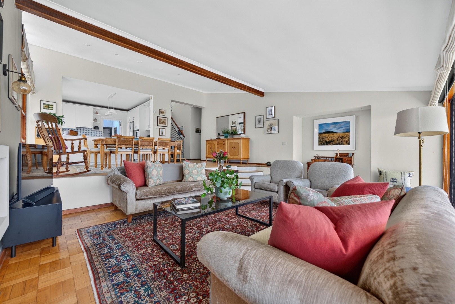
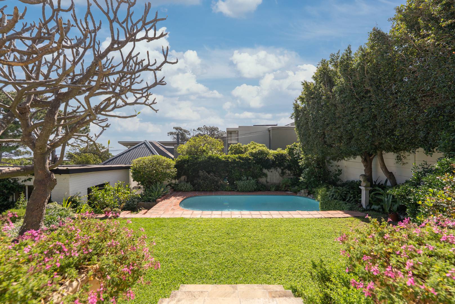
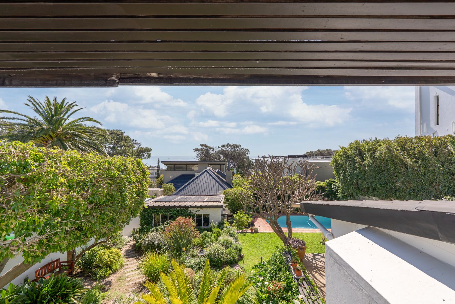
Set on a substantial 744 m² erf within a beautifully established and manicured garden, this character-filled family home offers an appealing combination of natural light, tranquility and relaxed indoor-outdoor living.
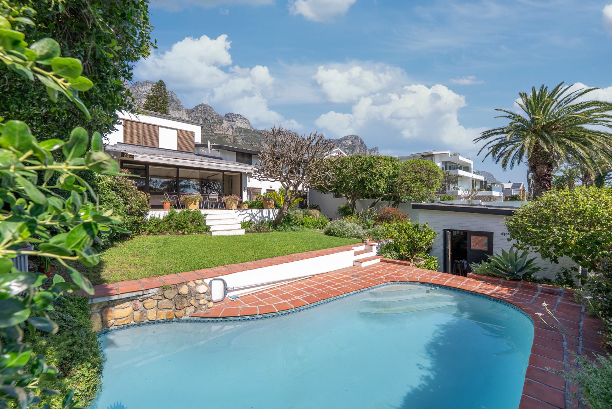
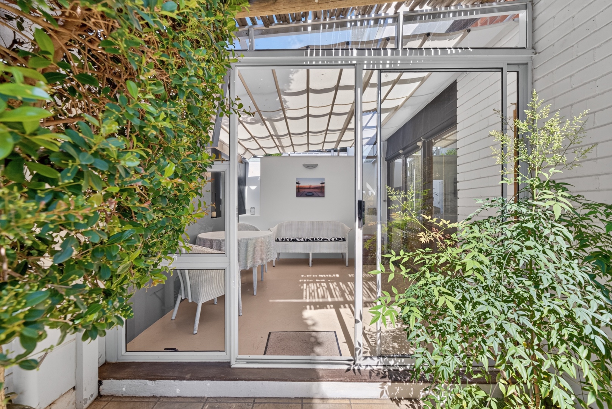
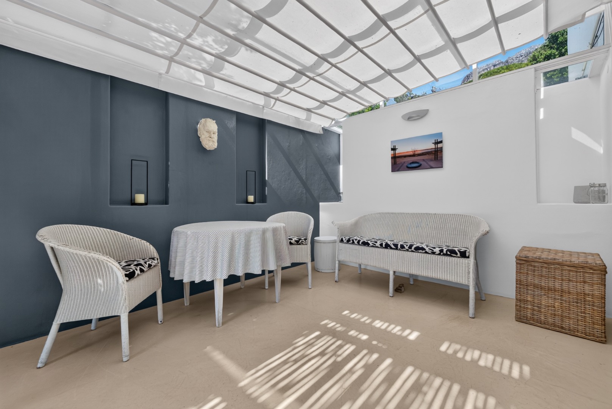
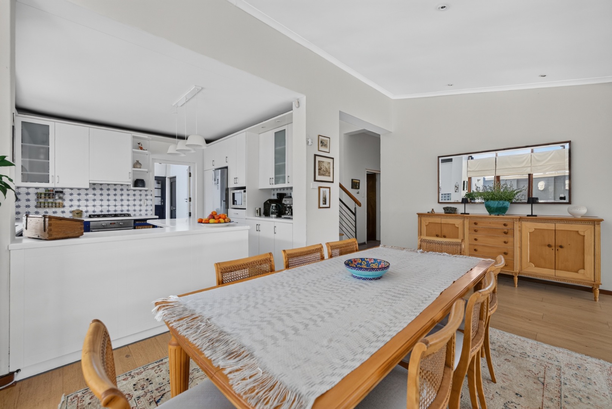
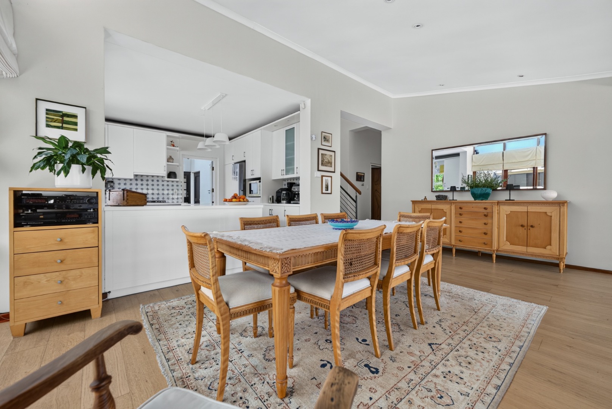
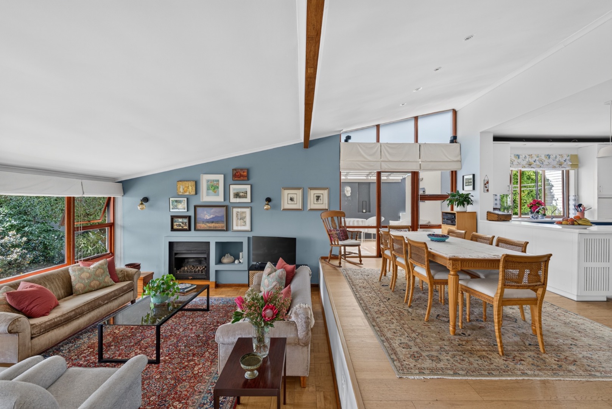
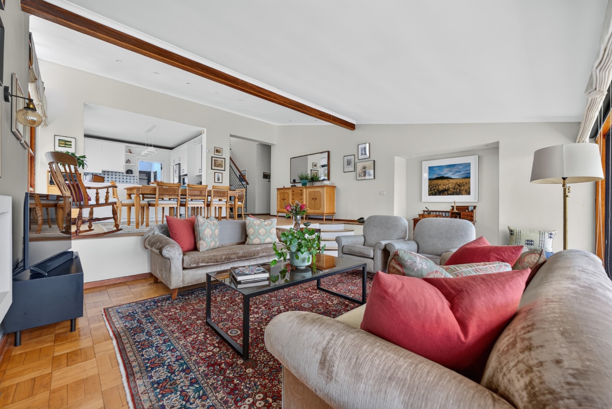
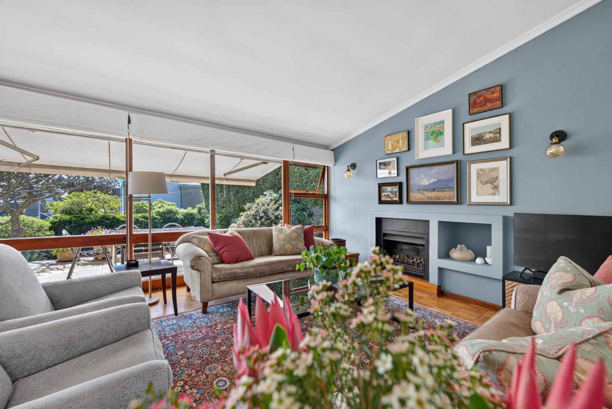
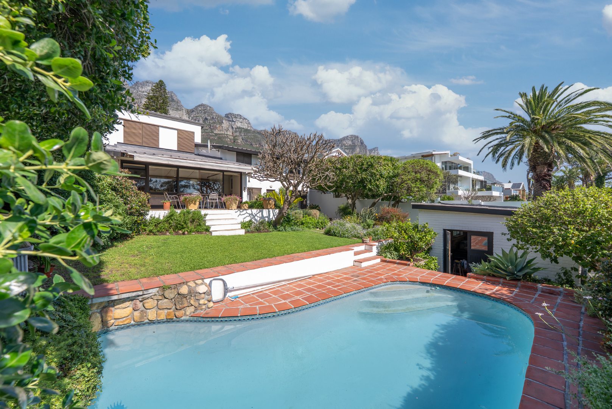
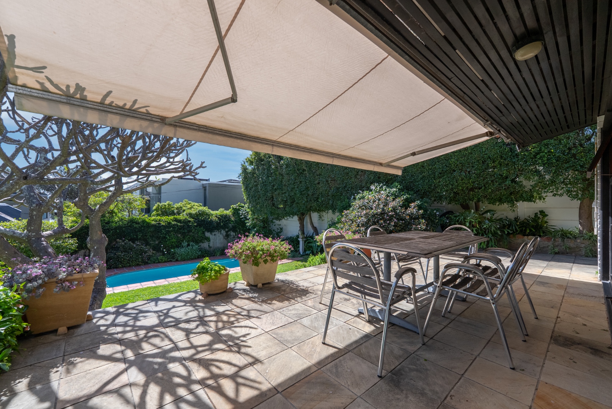
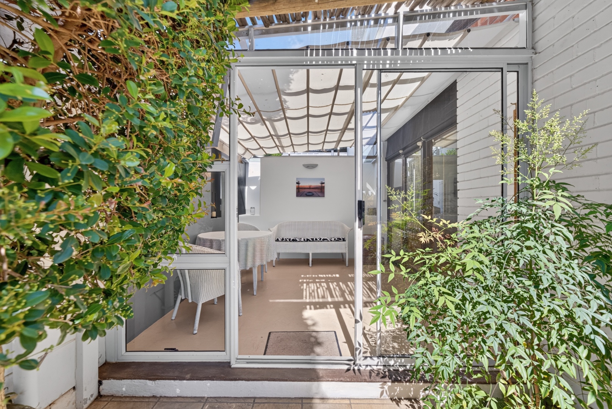
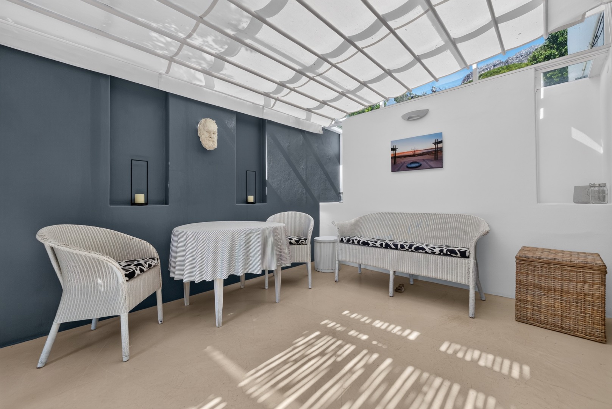
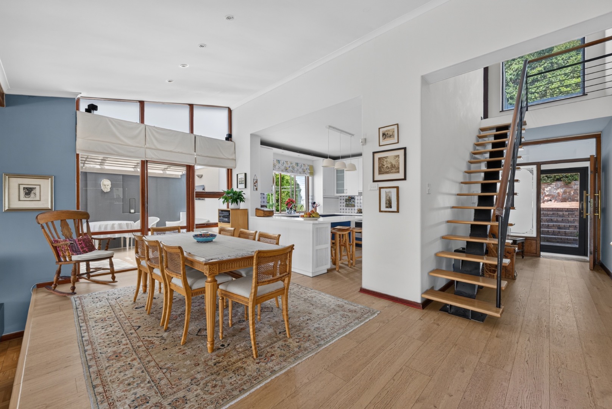
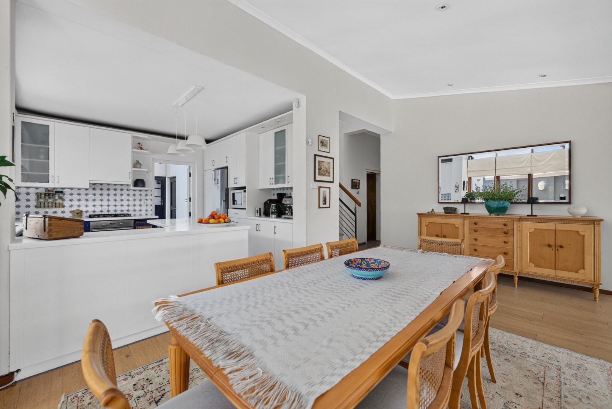
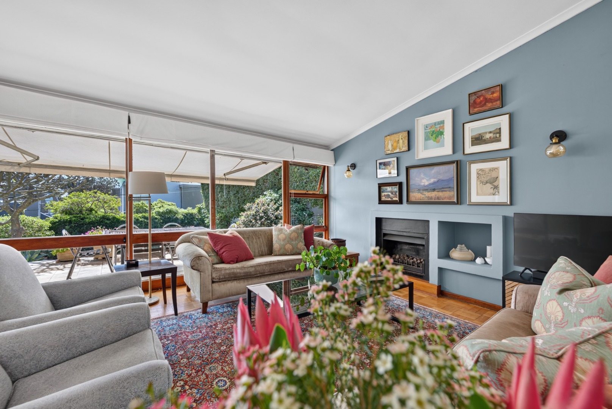
The living and dining areas connect easily with the garden, swimming pool and outdoor terrace, creating an inviting setting for everyday family life and entertaining. A gas fireplace brings warmth and atmosphere to the living room, while the north-facing sunroom is a particularly appealing space - sunny and sheltered, and ideal for leisurely breakfasts, reading or simply relaxing while overlooking the garden.
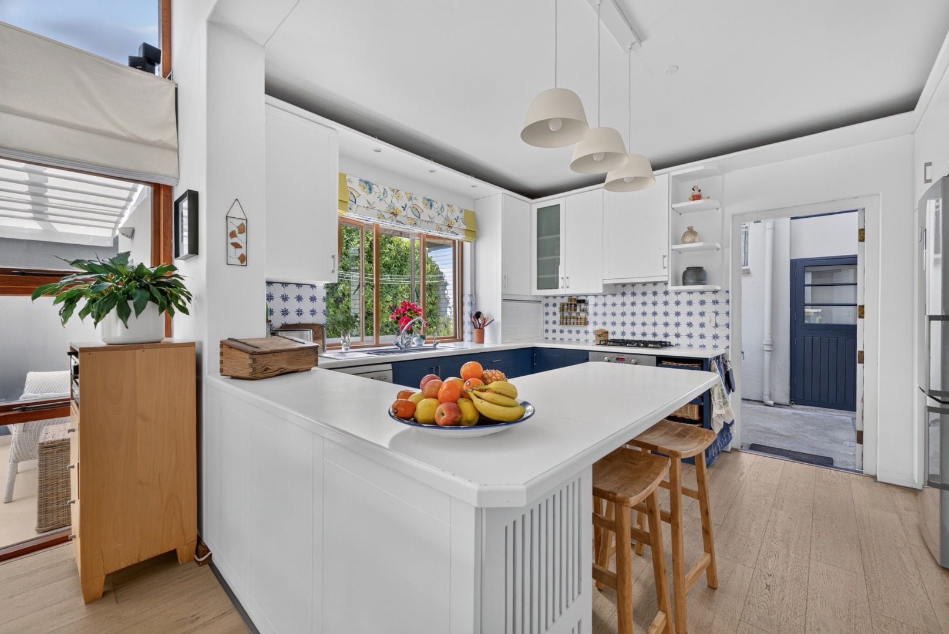
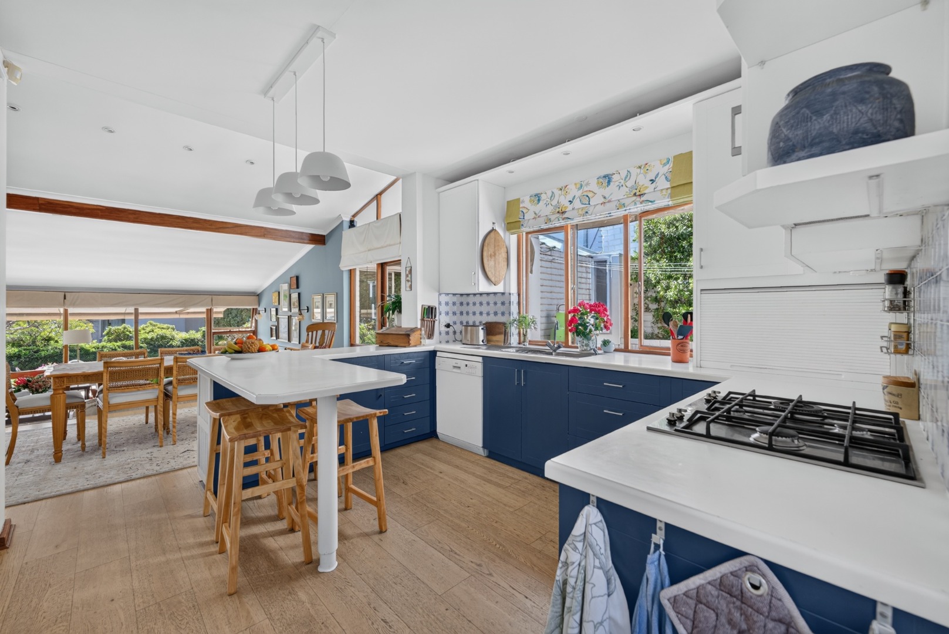
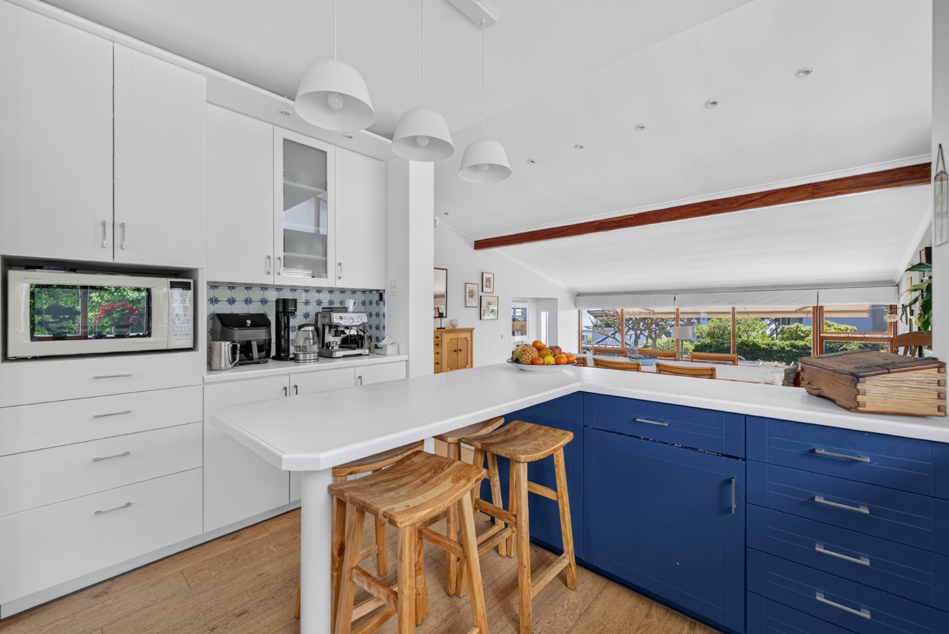
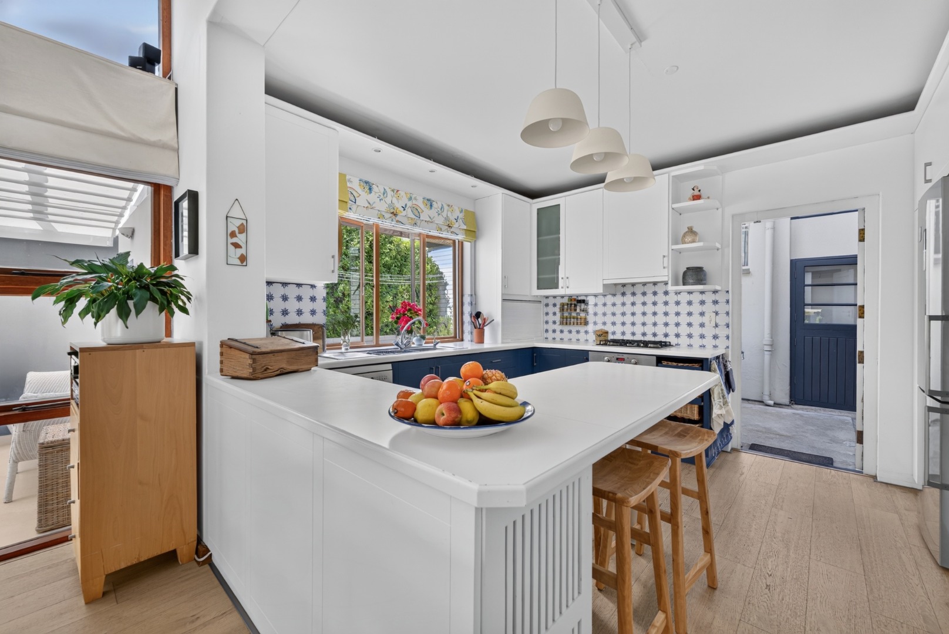
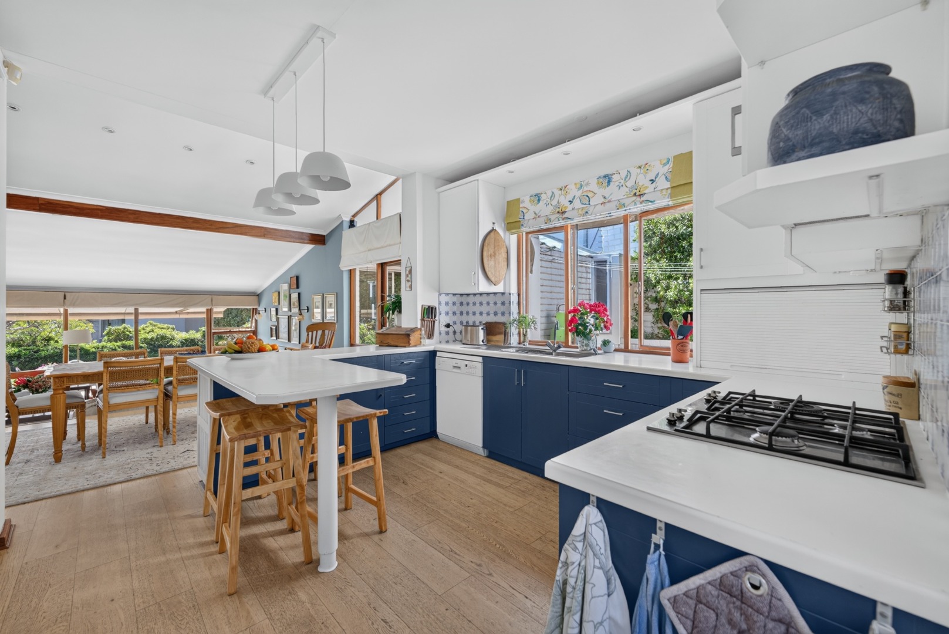
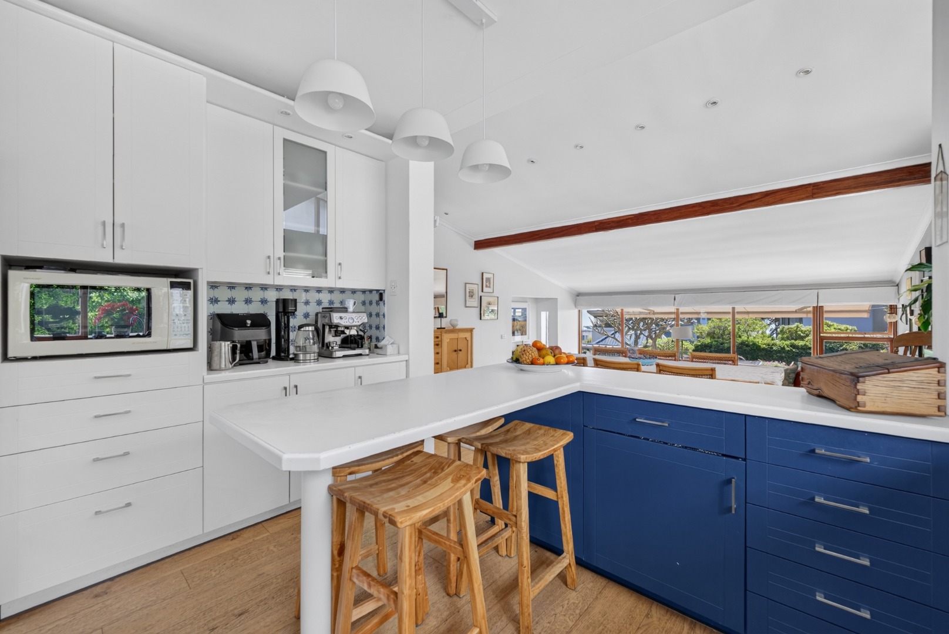
The kitchen is equipped with a gas hob and electric oven, combining practicality with the convenience of gas cooking.
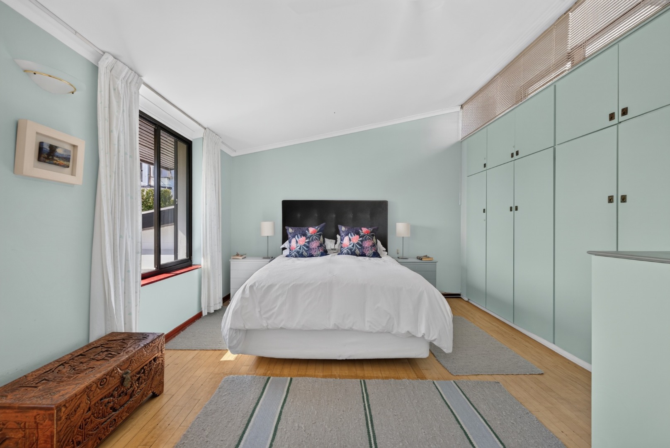
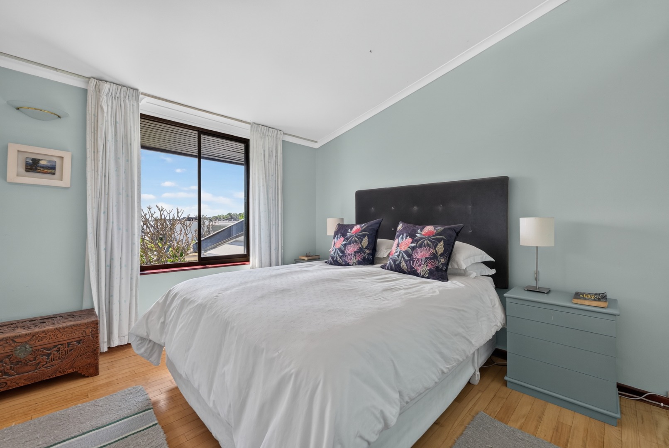
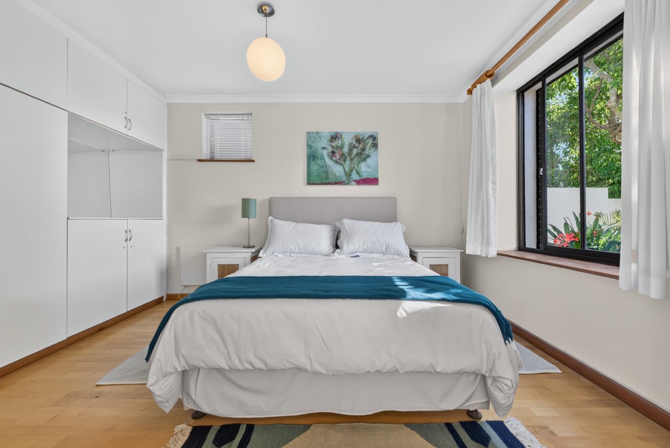
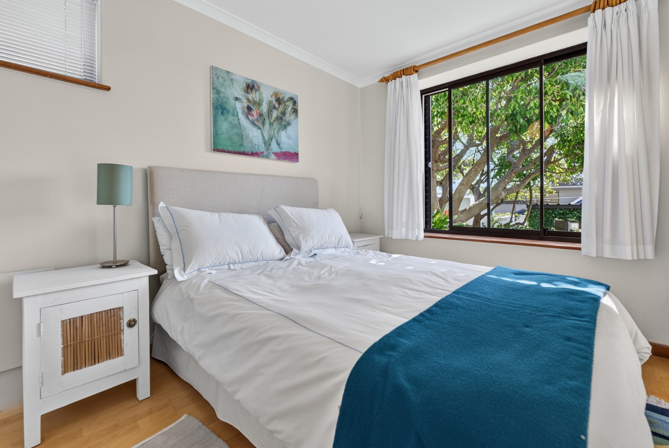
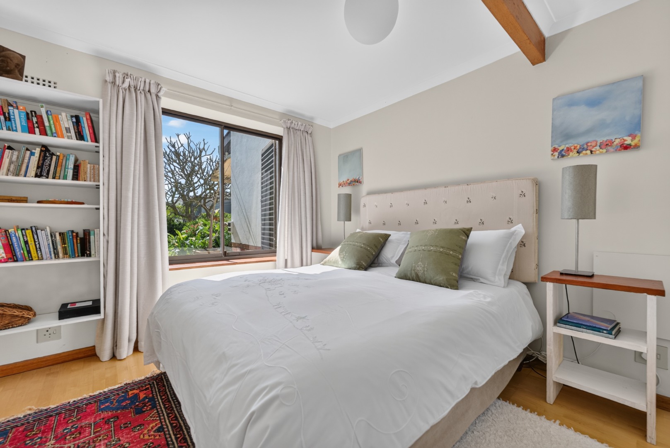
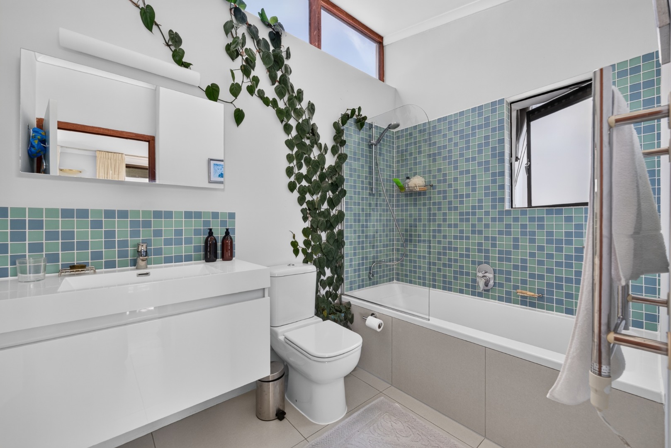
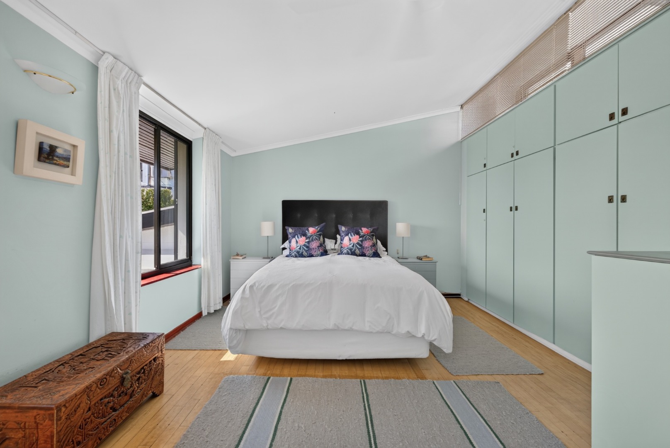
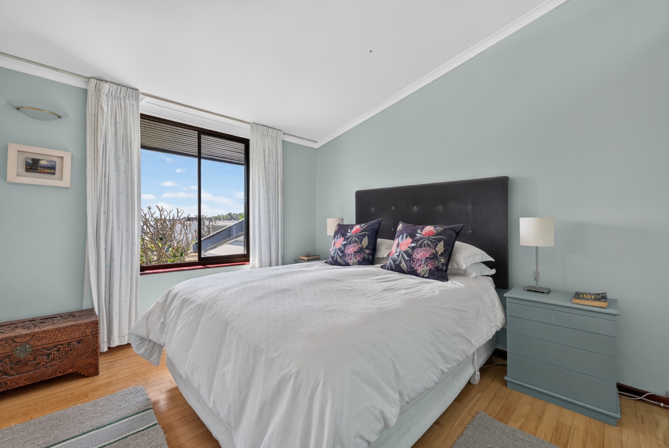
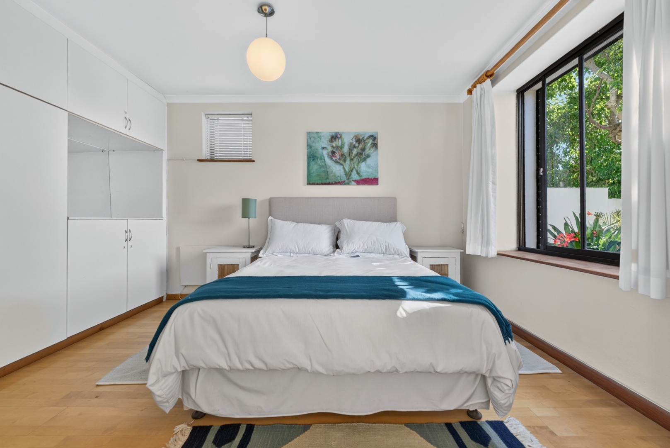
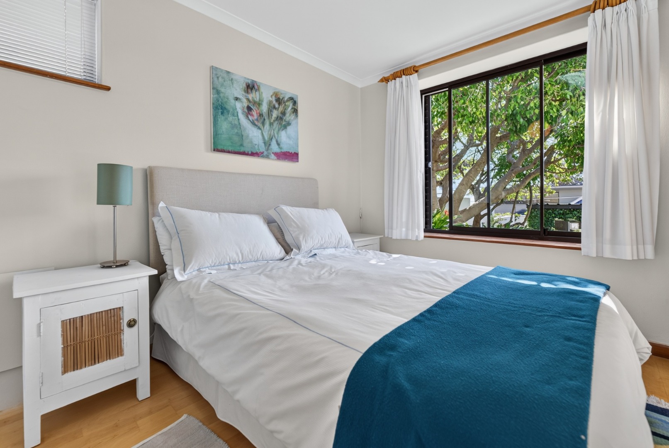
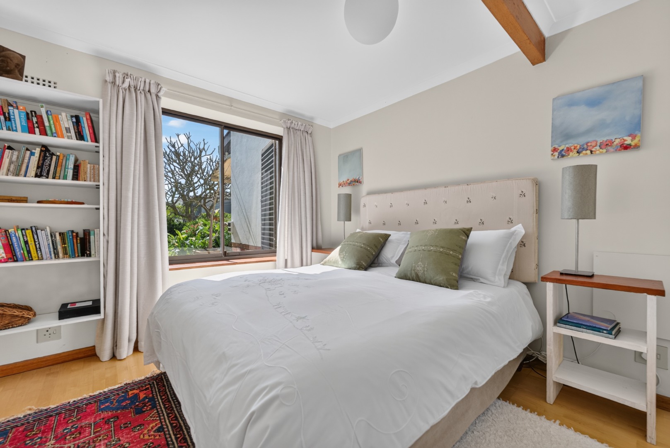
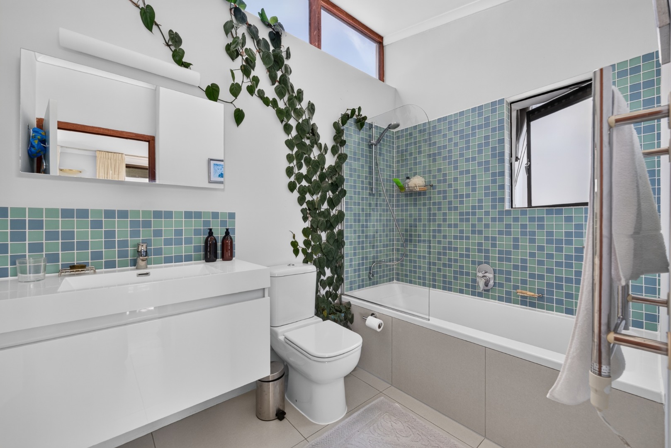
Two bedrooms, both with built-in cupboards, are situated on the lower level and enjoy access to a terrace. The main bedroom occupies the upper level and features built-in cupboards and its own en-suite bathroom with the added comfort of underfloor heating. A family bathroom and separate toilet provide additional convenience.
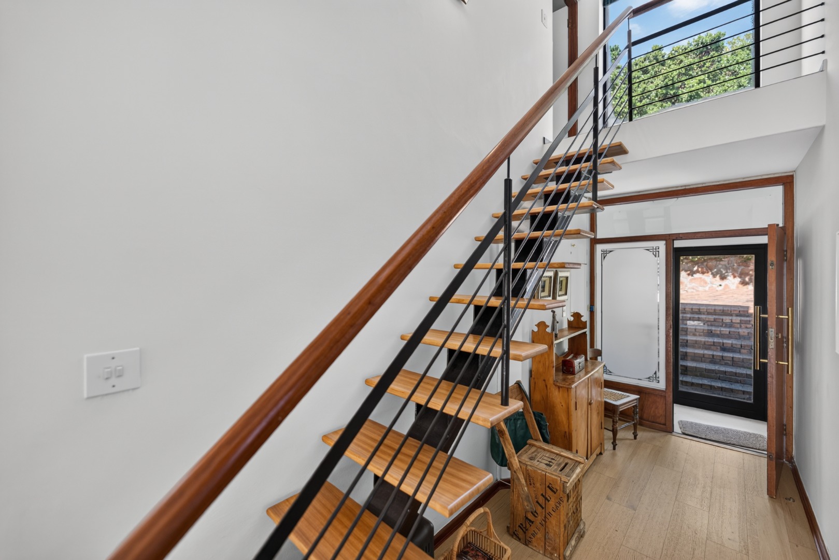
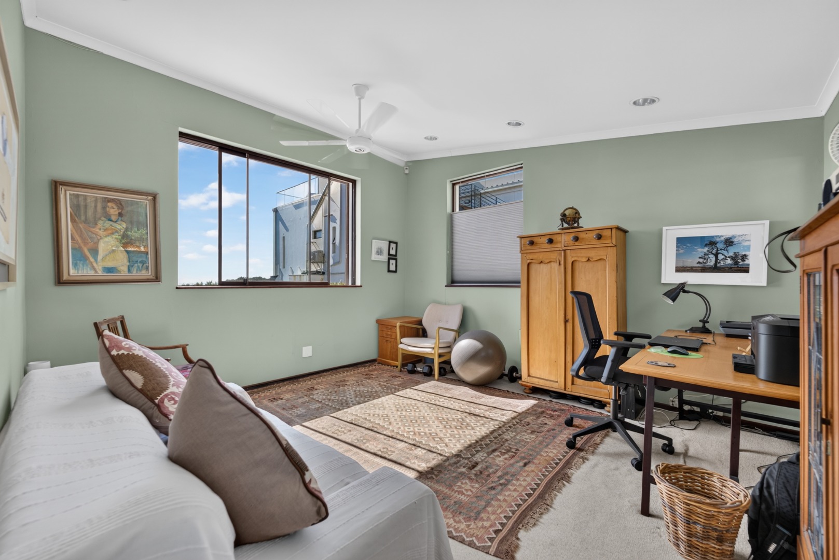
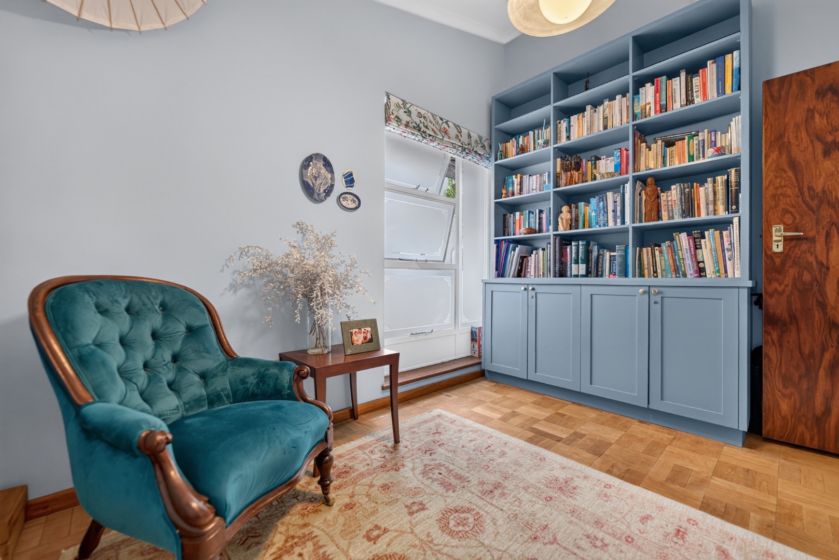
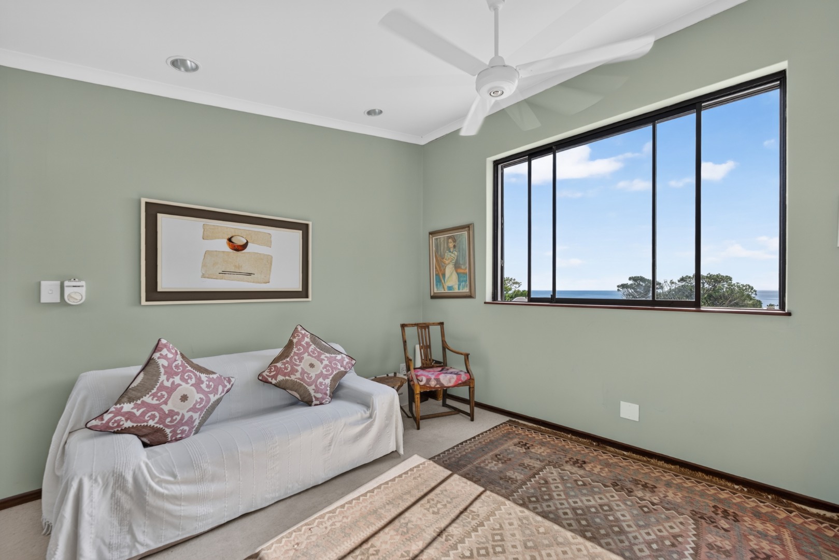
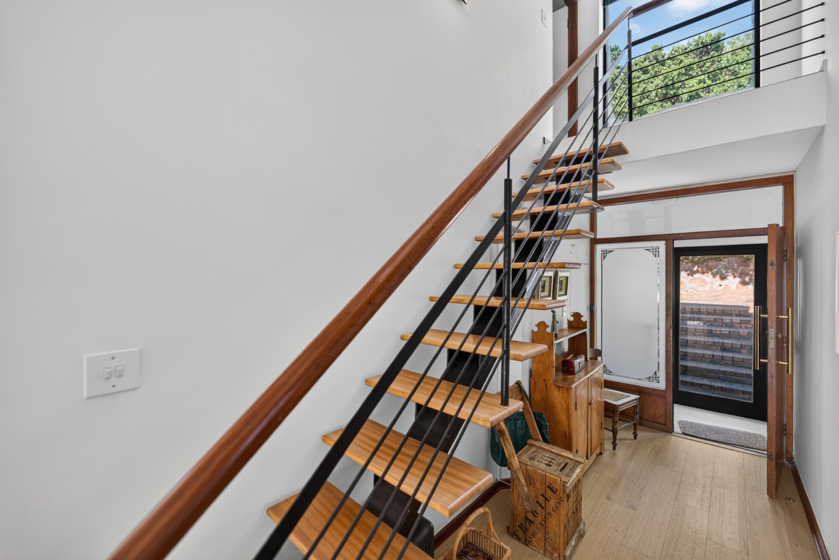
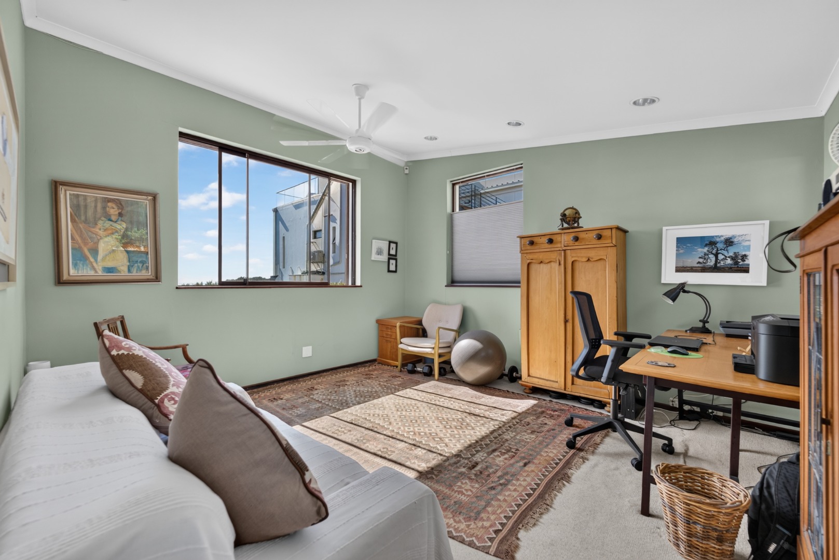
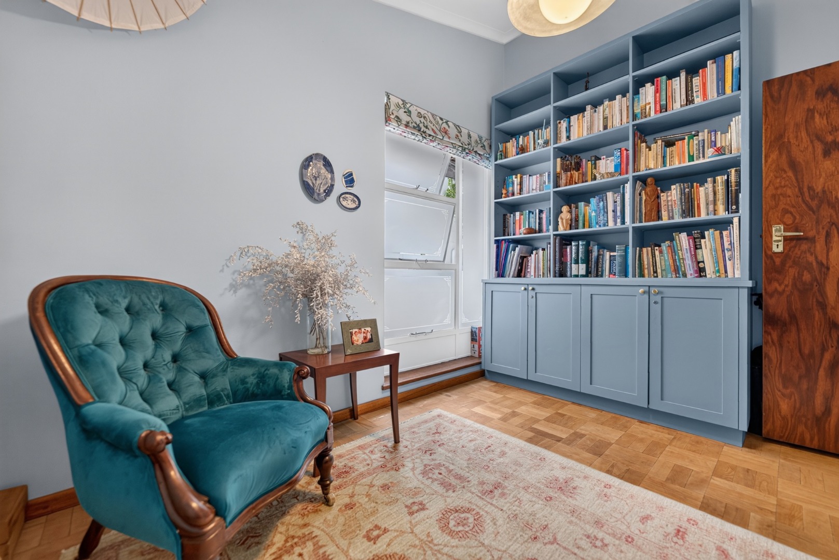
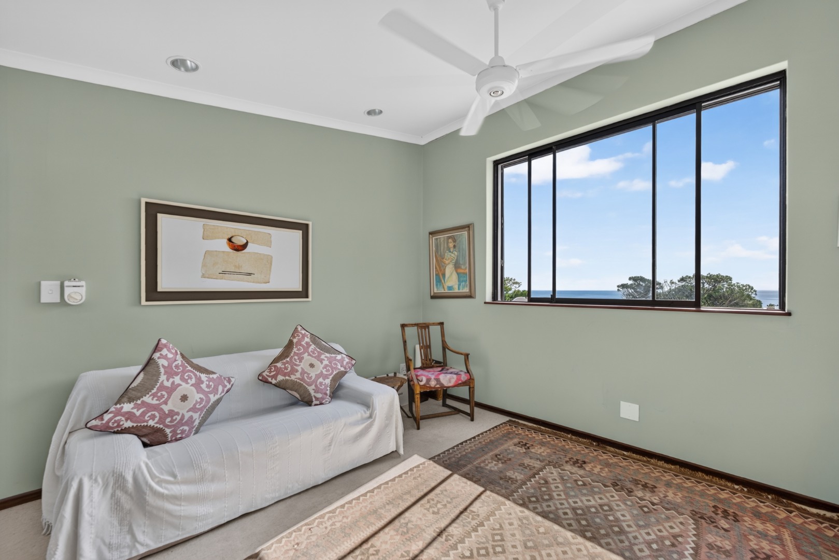
A dedicated study is complemented by an additional sitting room, accessed via a separate staircase, which could equally serve as a home office, workspace or gym.
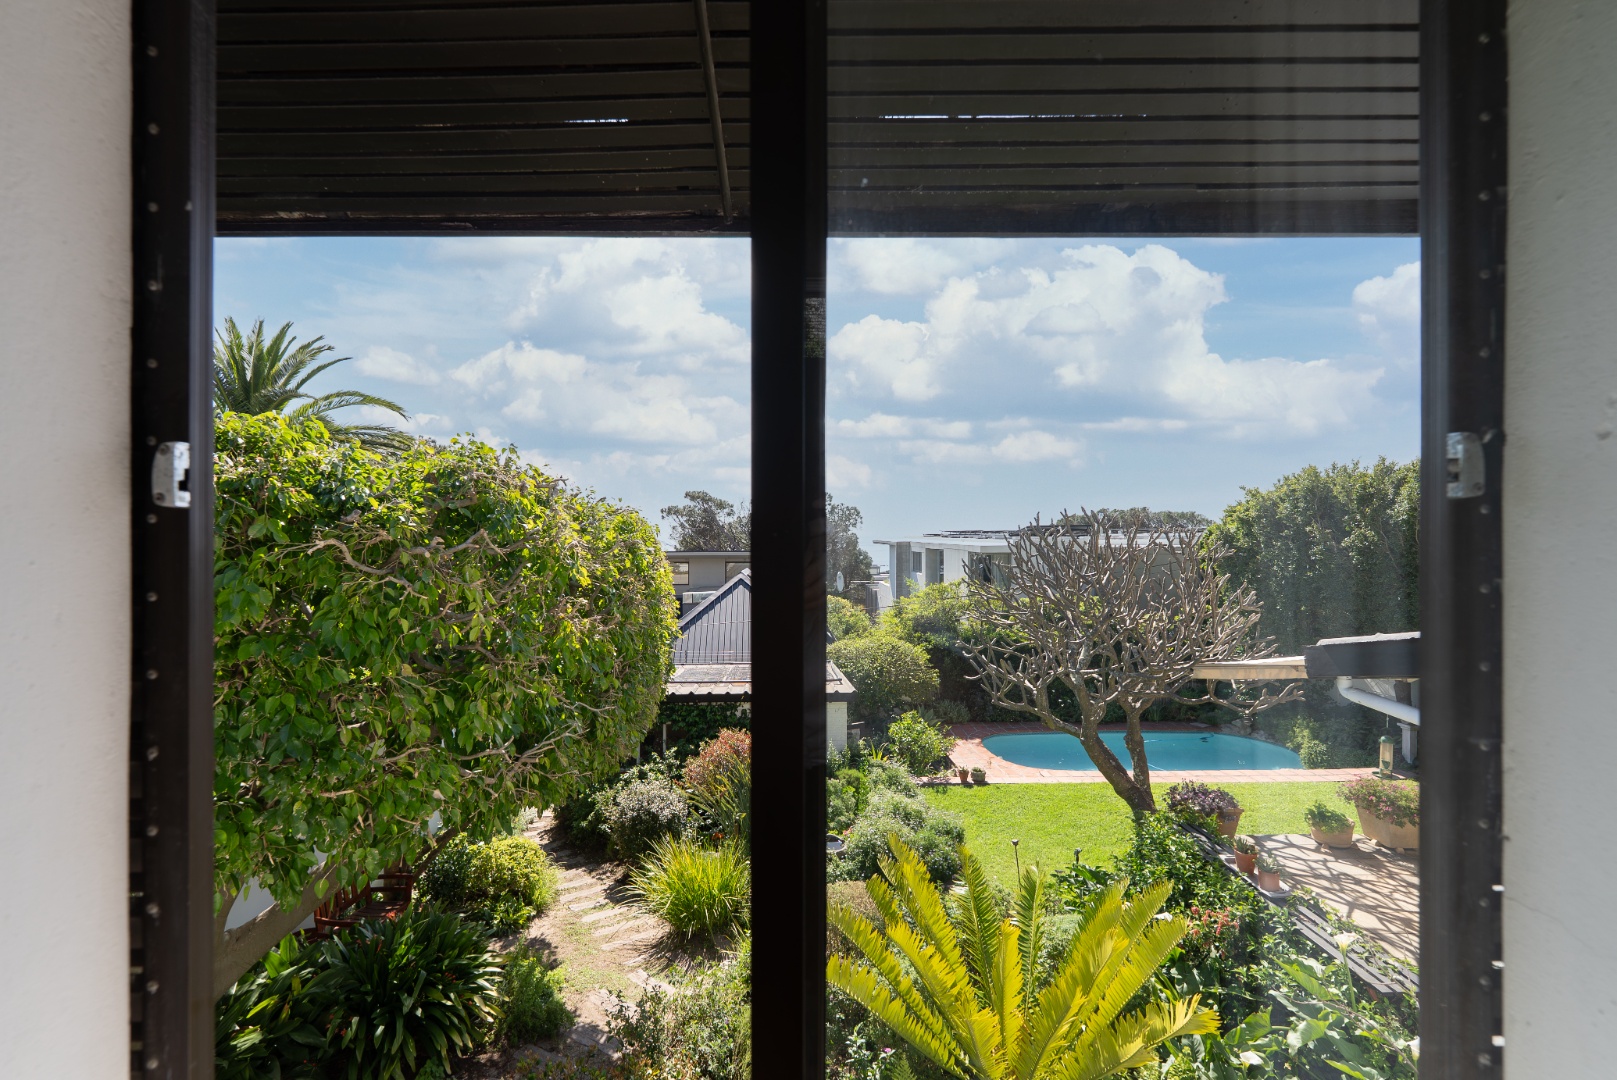
The beautifully maintained garden and swimming pool are central to the appeal of the property, providing ample space for relaxed outdoor living and entertaining. From the pool area, the upper reaches of the Twelve Apostles provide a picturesque backdrop, reinforcing the home's unmistakable Camps Bay setting.
Tucked away in the garden is a separate hobby room, ideal for creative pursuits, a studio, workshop or quiet retreat.
Anodised aluminium shutters enhance the home's comfort and practicality, offering privacy, control over natural light and a durable, low-maintenance finish well suited to the coastal environment.
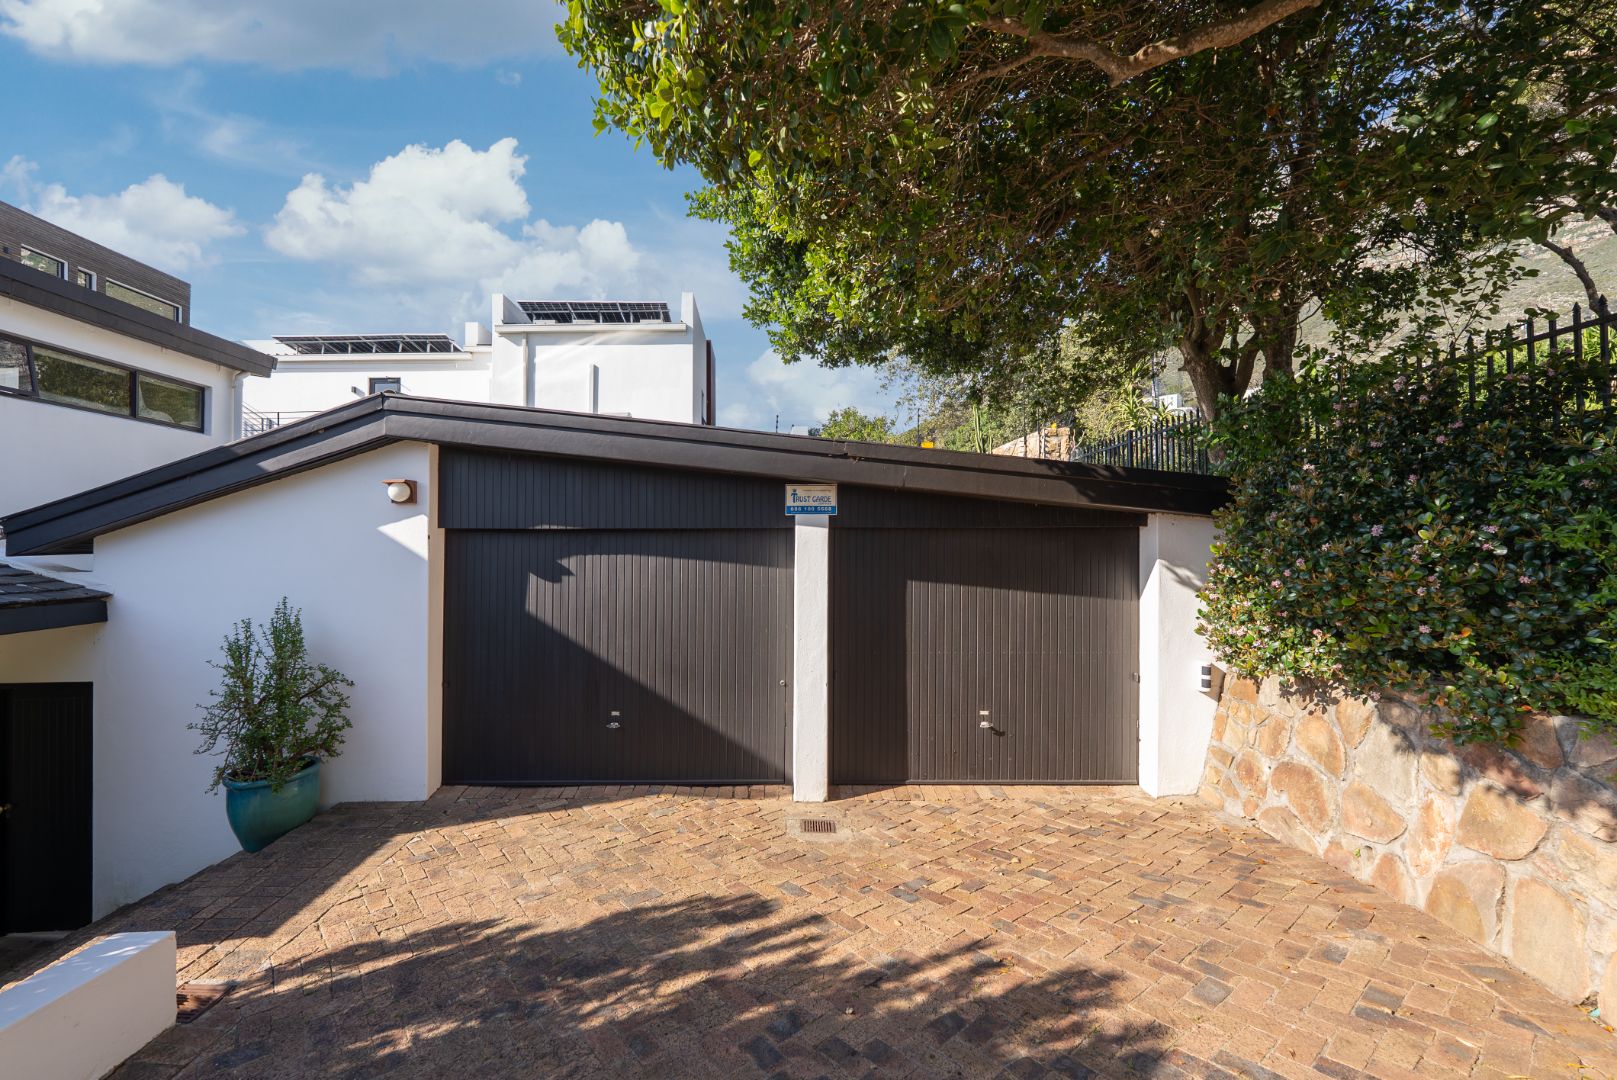
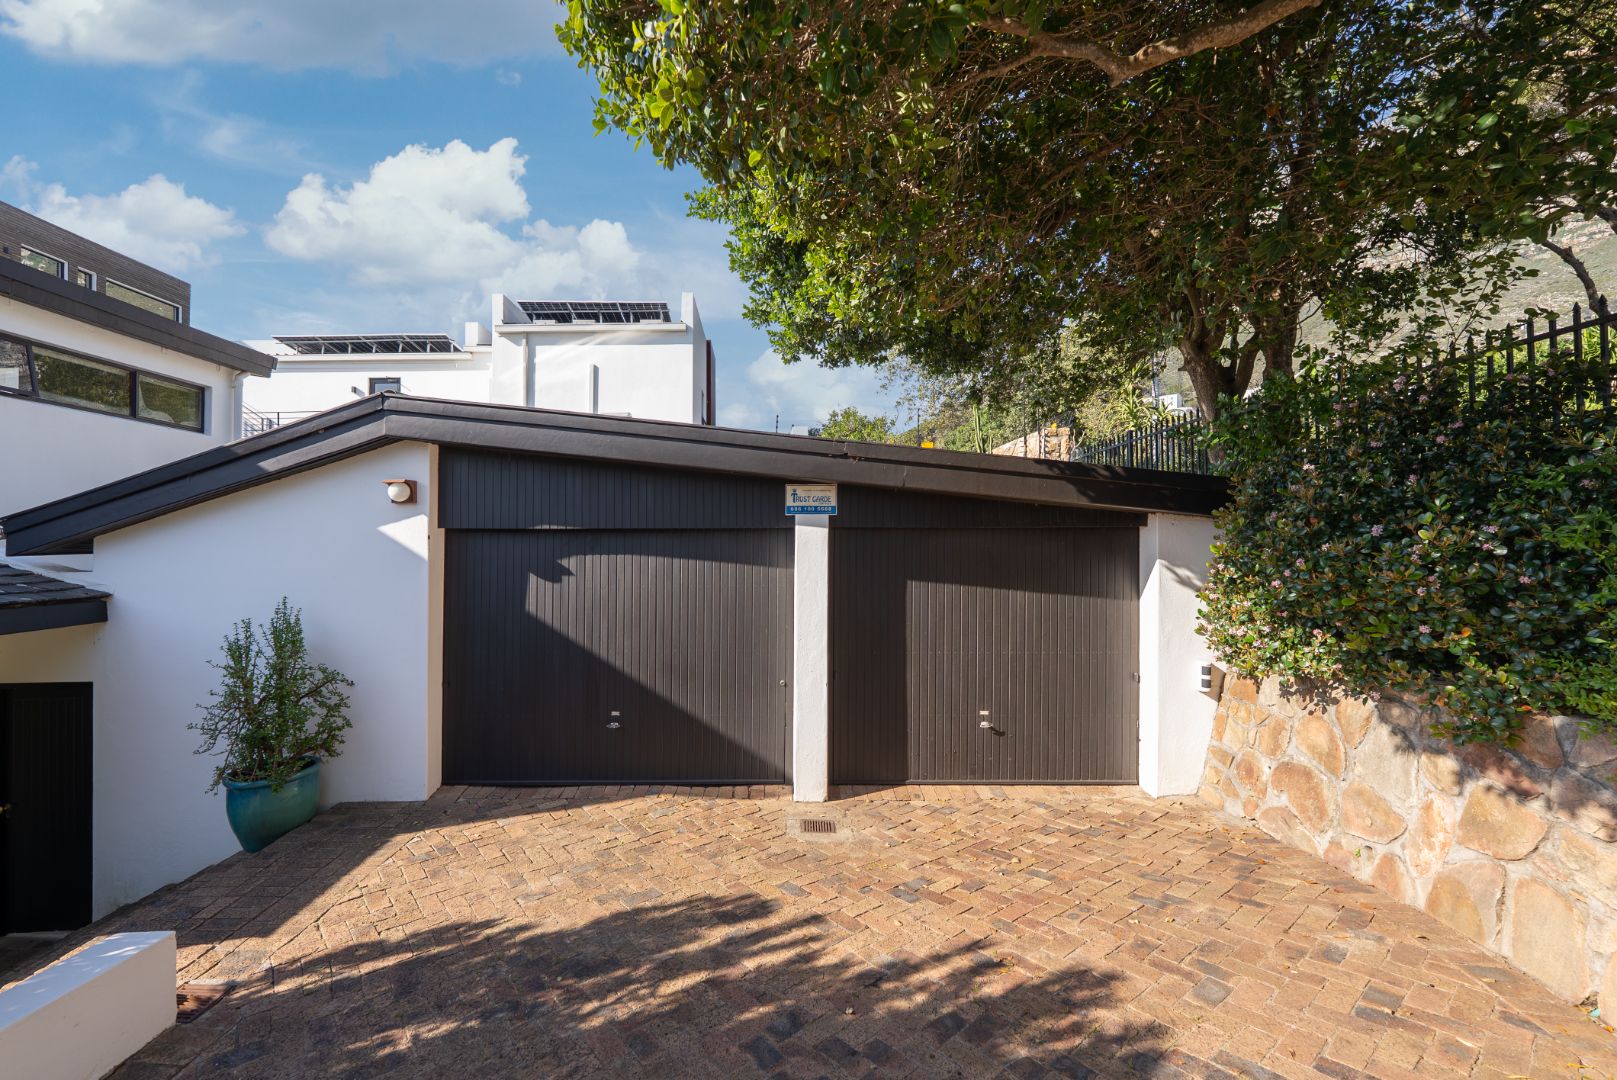
Additional practical features include a dedicated laundry, double garage and separate storeroom.
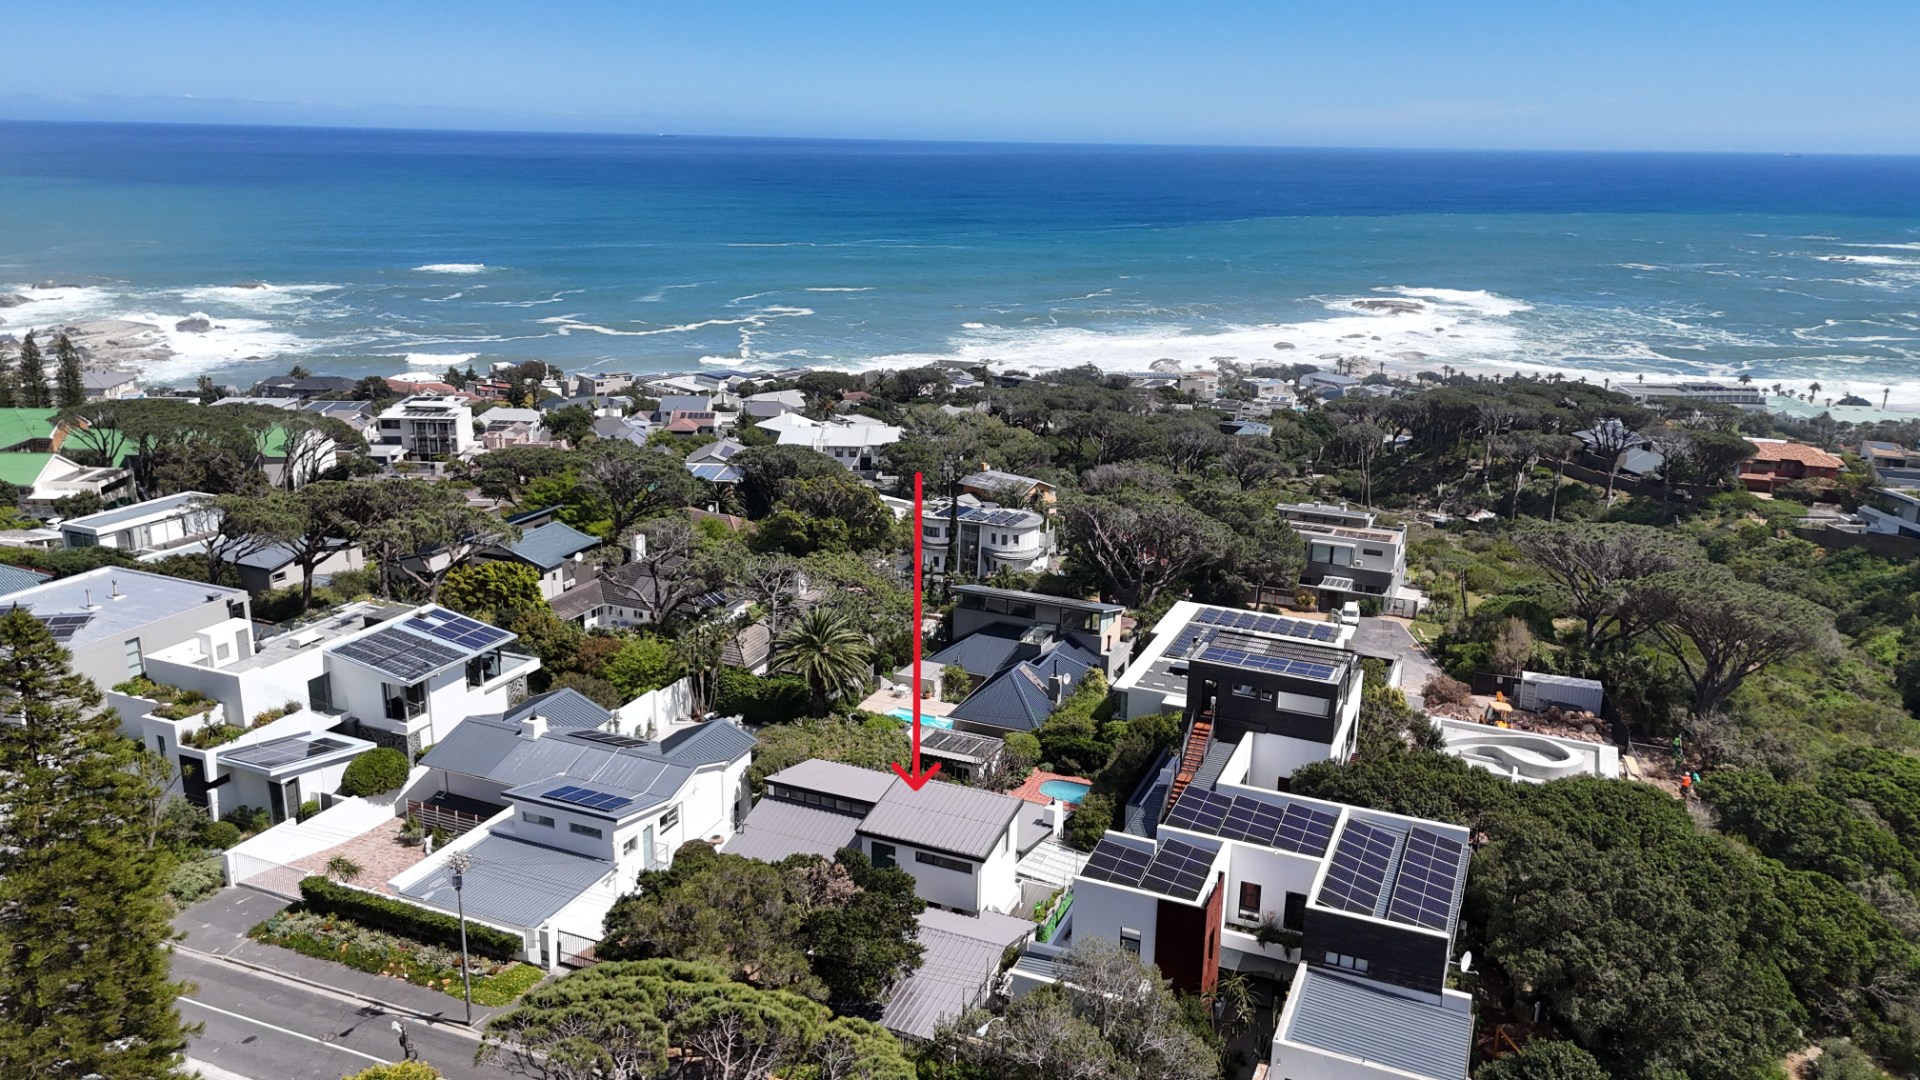
The property's location is particularly appealing for families, with Camps Bay Primary School approximately 500 metres to 1 km away, Camps Bay Preparatory School approximately 1.5-2 km away, and Camps Bay High School also conveniently situated within the suburb. The renowned Camps Bay beachfront, approximately 1.5-2 km away, offers its beautiful stretch of white sand, together with the vibrant selection of restaurants, cafés and popular beachfront establishments along Victoria Road.
Call Sean Phillips for a confidential viewing by appointment.
NB: To all estate agents, please call me to bring your qualified buyers.
Please note: The Owners have kindly requested that all agents refrain from contacting them directly, please!
Property Details
- 3 Bedrooms
- 2.5 Bathrooms
- 2 Garages
- 1 Lounges
- 1 Dining Area
Property Features
- Pool
- Garden
Video
| Bedrooms | 3 |
| Bathrooms | 2.5 |
| Garages | 2 |
| Erf Size | 744.0 m2 |
