- 4
- 1.5
- 362.0 m2
Monthly Costs
Monthly Bond Repayment ZAR .
Calculated over years at % with no deposit. Change Assumptions
Affordability Calculator | Bond Costs Calculator | Bond Repayment Calculator | Apply for a BondBond Calculator

Disclaimer: The estimates contained on this webpage are provided for general information purposes and should be used as a guide only. While every effort is made to ensure the accuracy of the calculator, RE/MAX of Southern Africa cannot be held liable for any loss or damage arising directly or indirectly from the use of this calculator, including any incorrect information generated by this calculator, and/or arising pursuant to your reliance on such information.
Mun. Rates & Taxes: ZAR 5500.00
Property description
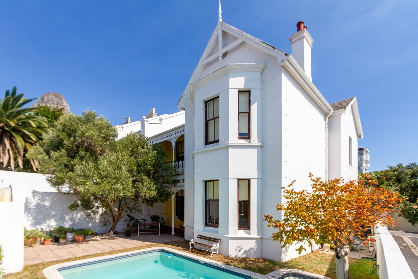
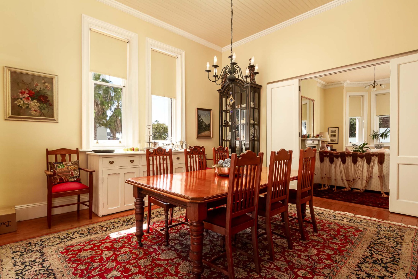
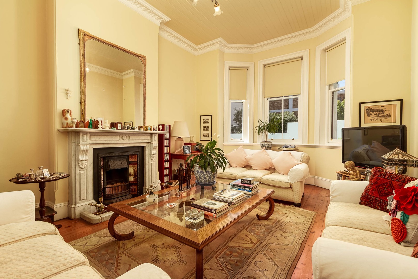
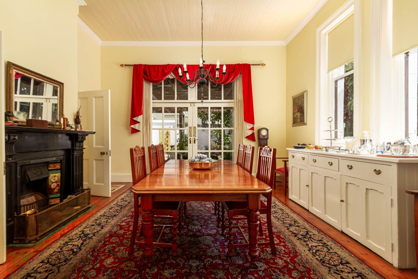
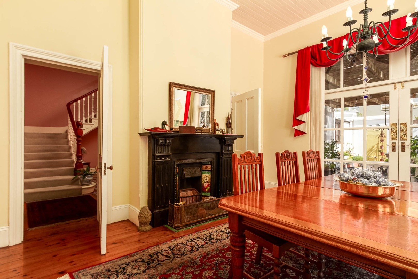
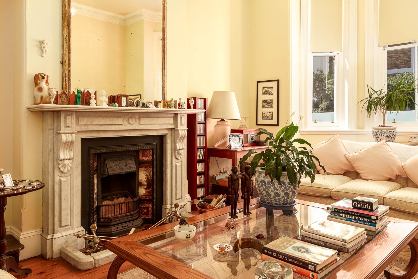
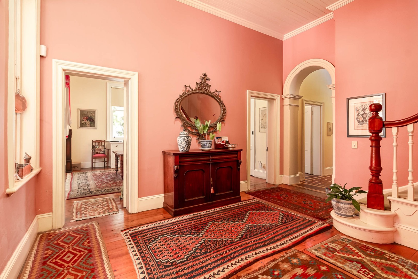
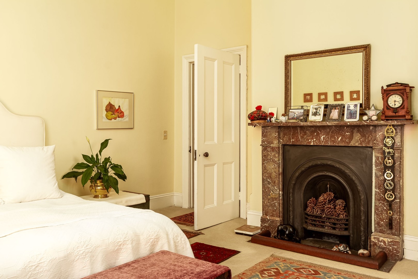
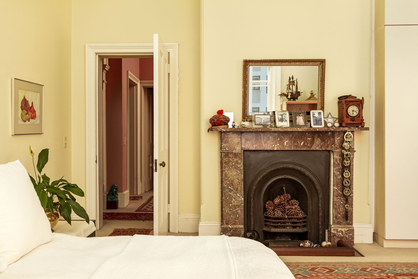
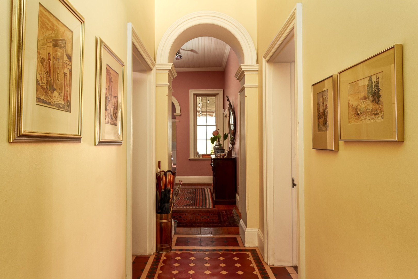
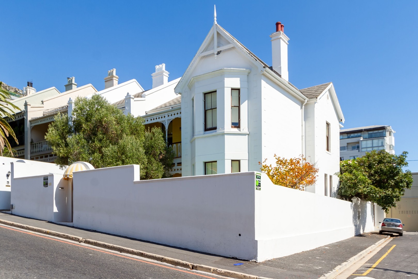
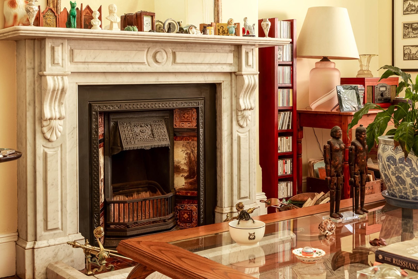
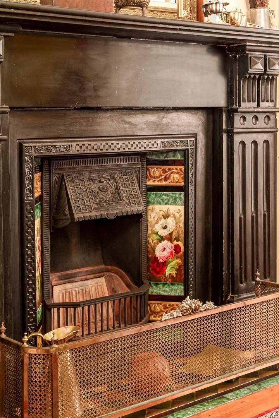
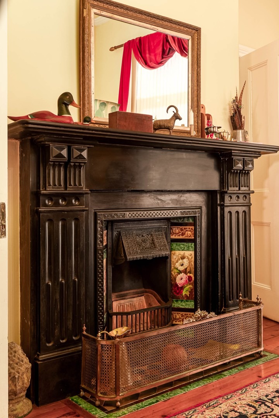
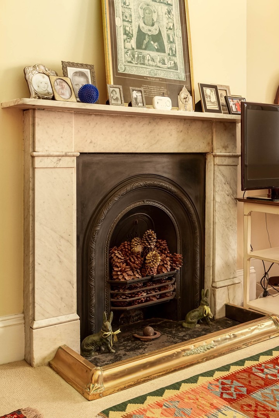
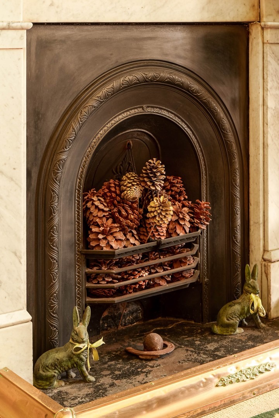
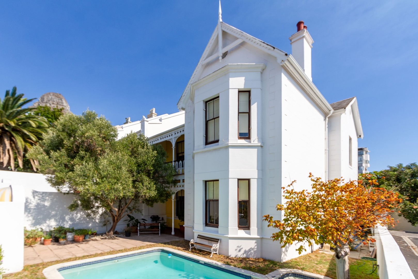
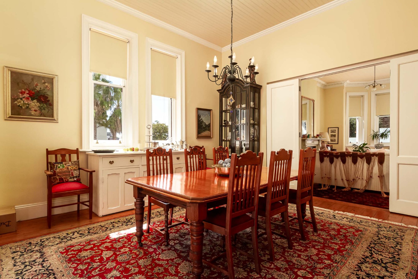
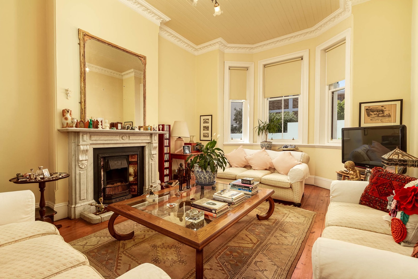
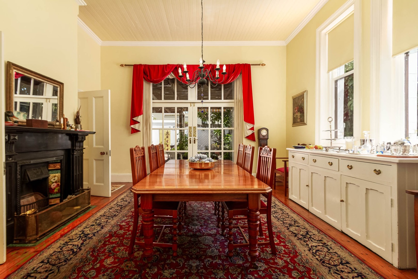
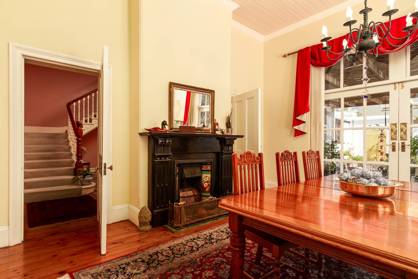
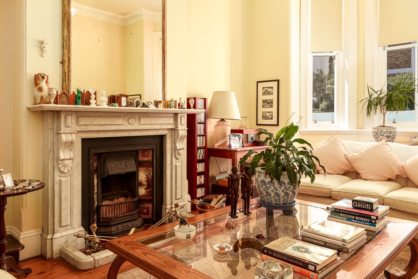
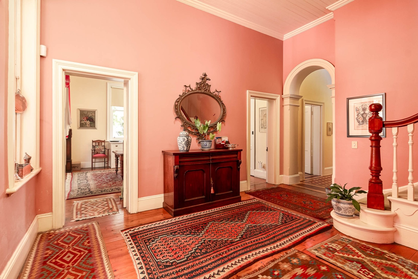
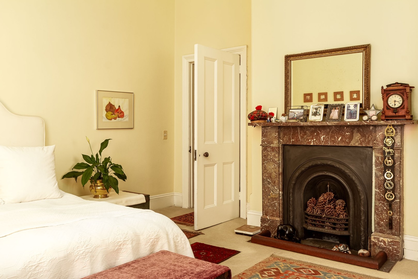
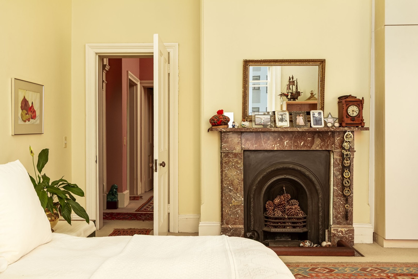
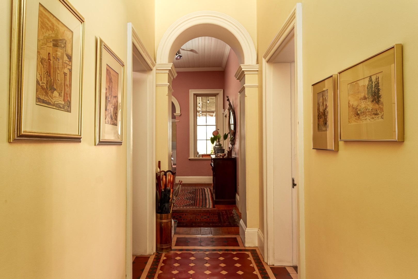
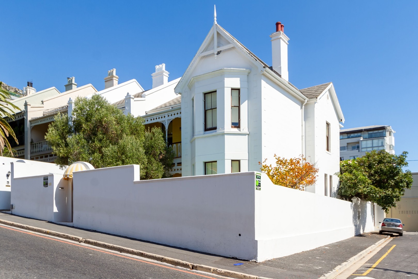
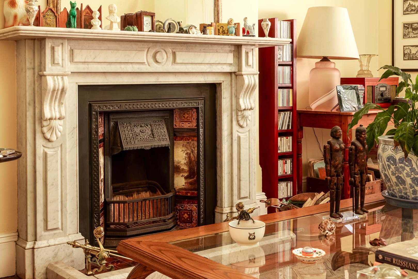
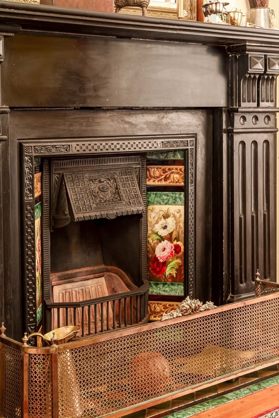
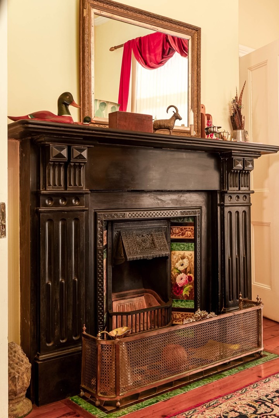
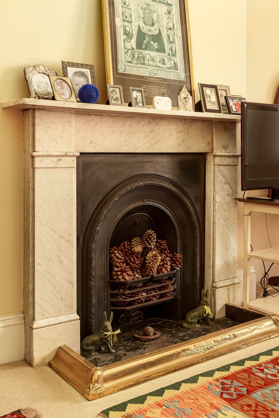
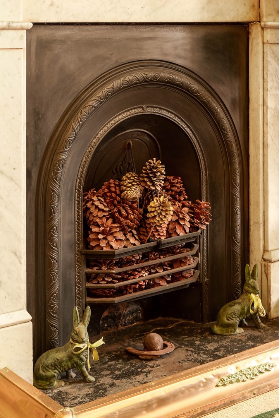
Step into timeless elegance with this beautifully preserved Heritage Victorian row house, dating back to 1897 and proudly bearing its heritage plaque. Rich in character and architectural detail, this home showcases high ceilings, original wood-strip flooring, sash windows and four exquisite marble fireplaces that add warmth and sophistication throughout.
Situated in one of Bantry Bay's most sought-after pockets, this spacious home offers a rare blend of historic charm and versatile living. This property is east and north facing, offering lots of light and sun pouring in.
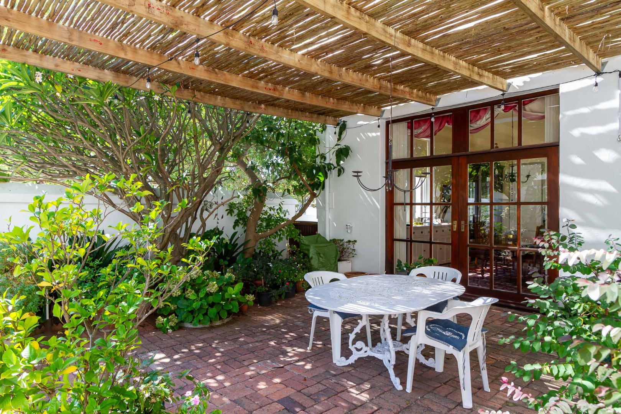
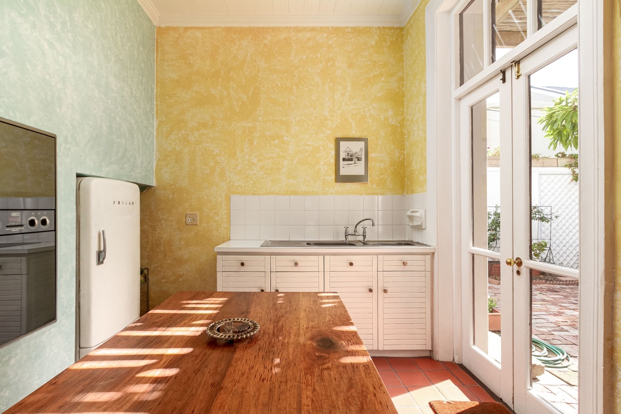
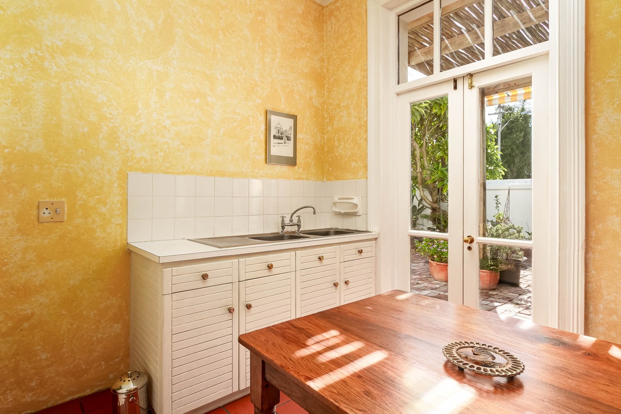
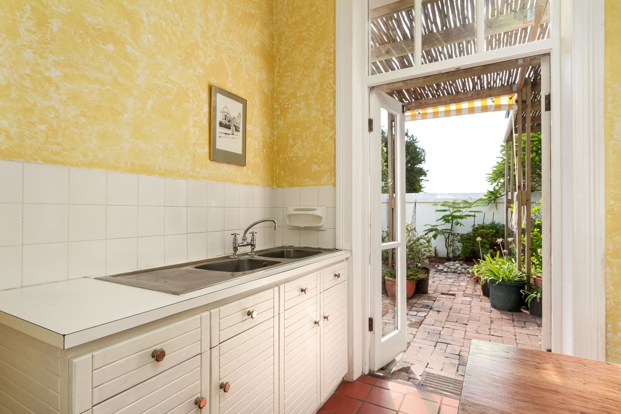
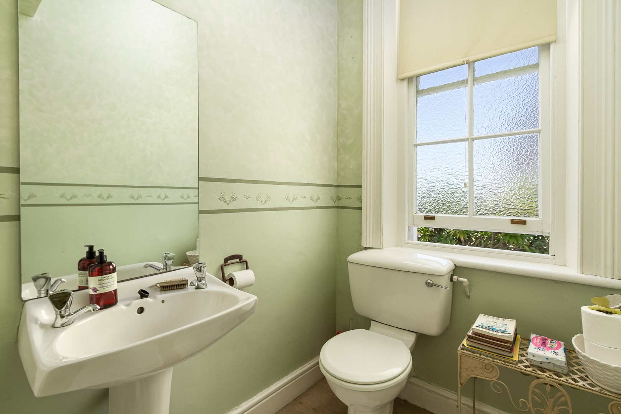
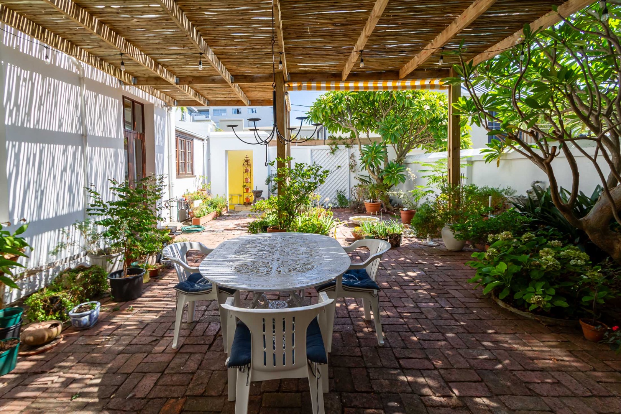
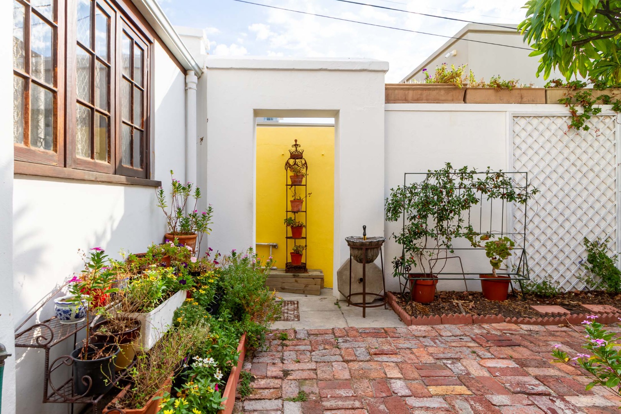
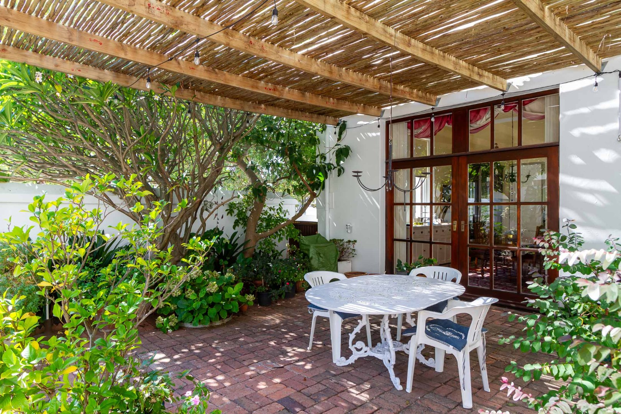
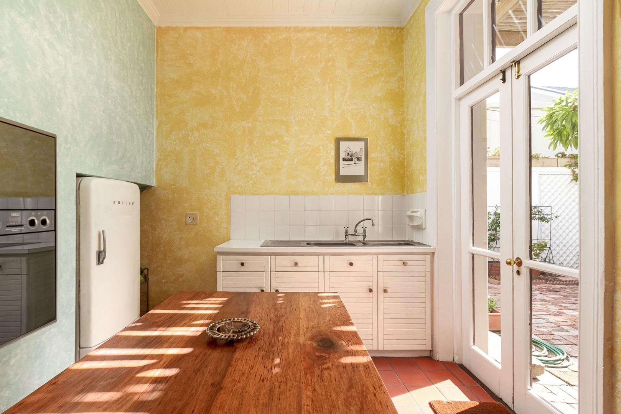
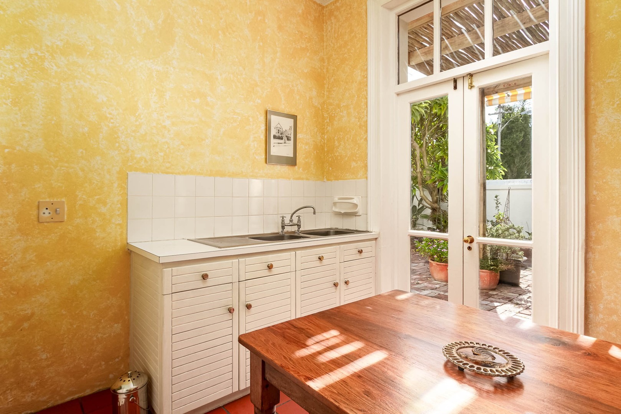
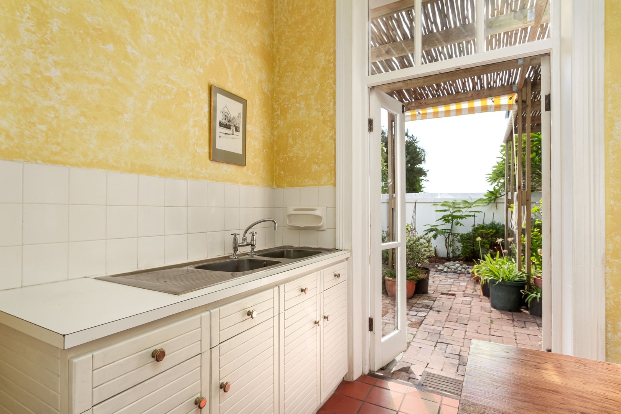
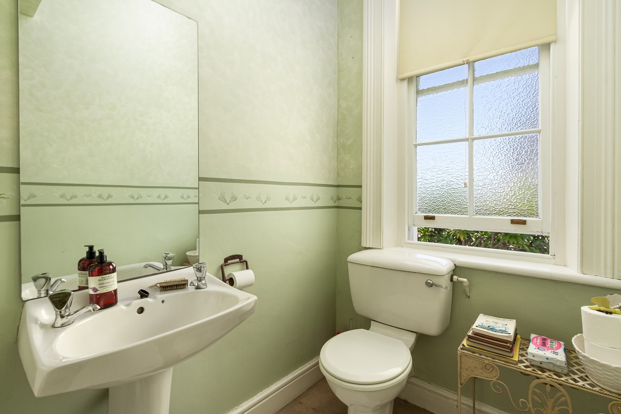
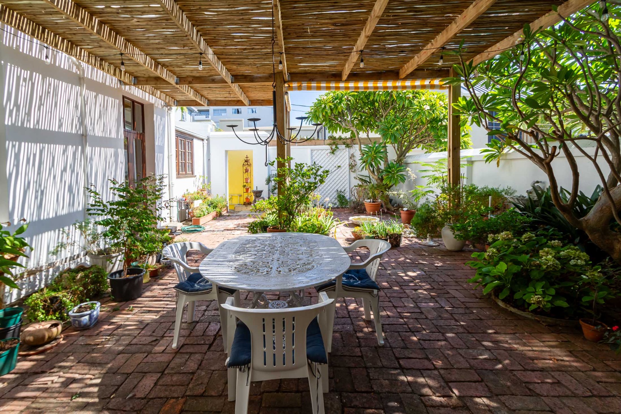
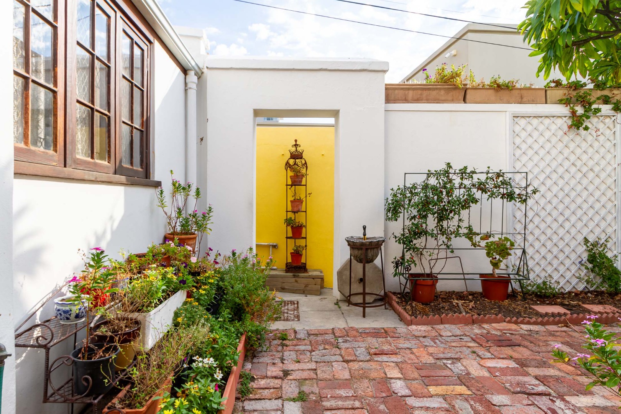
The lower level welcomes you with a gracious formal lounge featuring a bay sash window, seamlessly flowing into the formal dining room-both adorned with original marble fireplaces. The dining area opens onto a private courtyard, creating an ideal indoor-outdoor setting for entertaining or quiet relaxation. The kitchen, full of charm and potential, also leads out to the courtyard. A convenient guest toilet is located on this level.
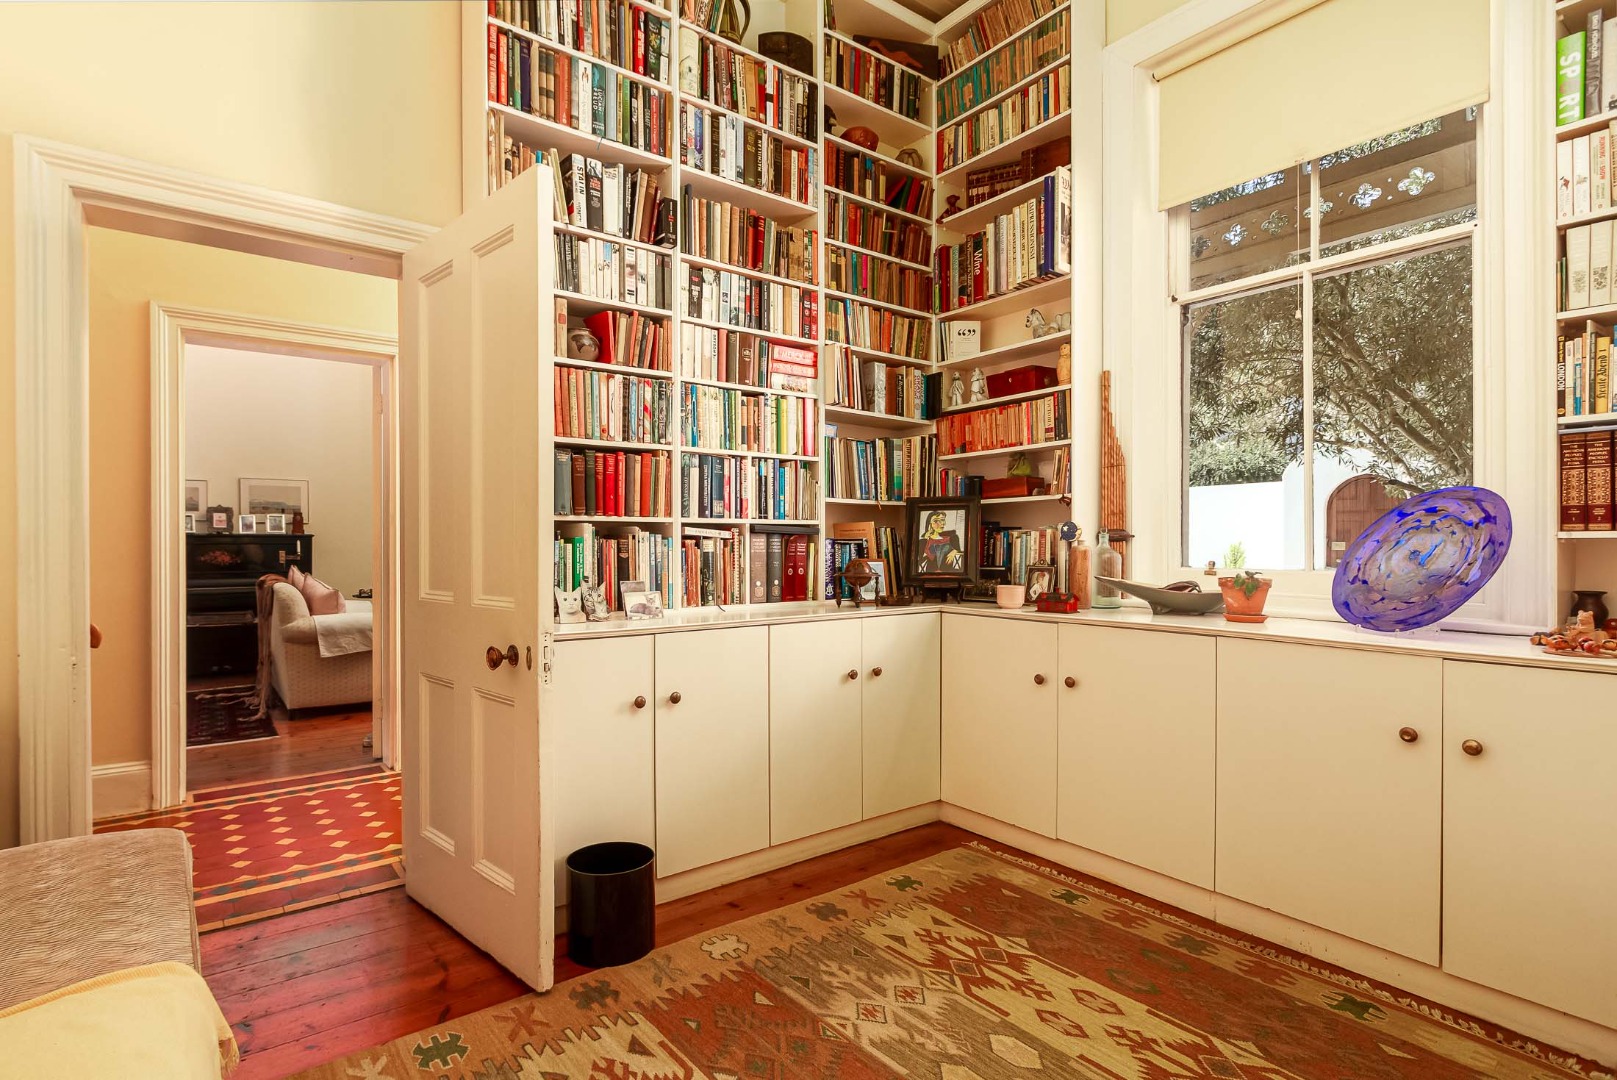
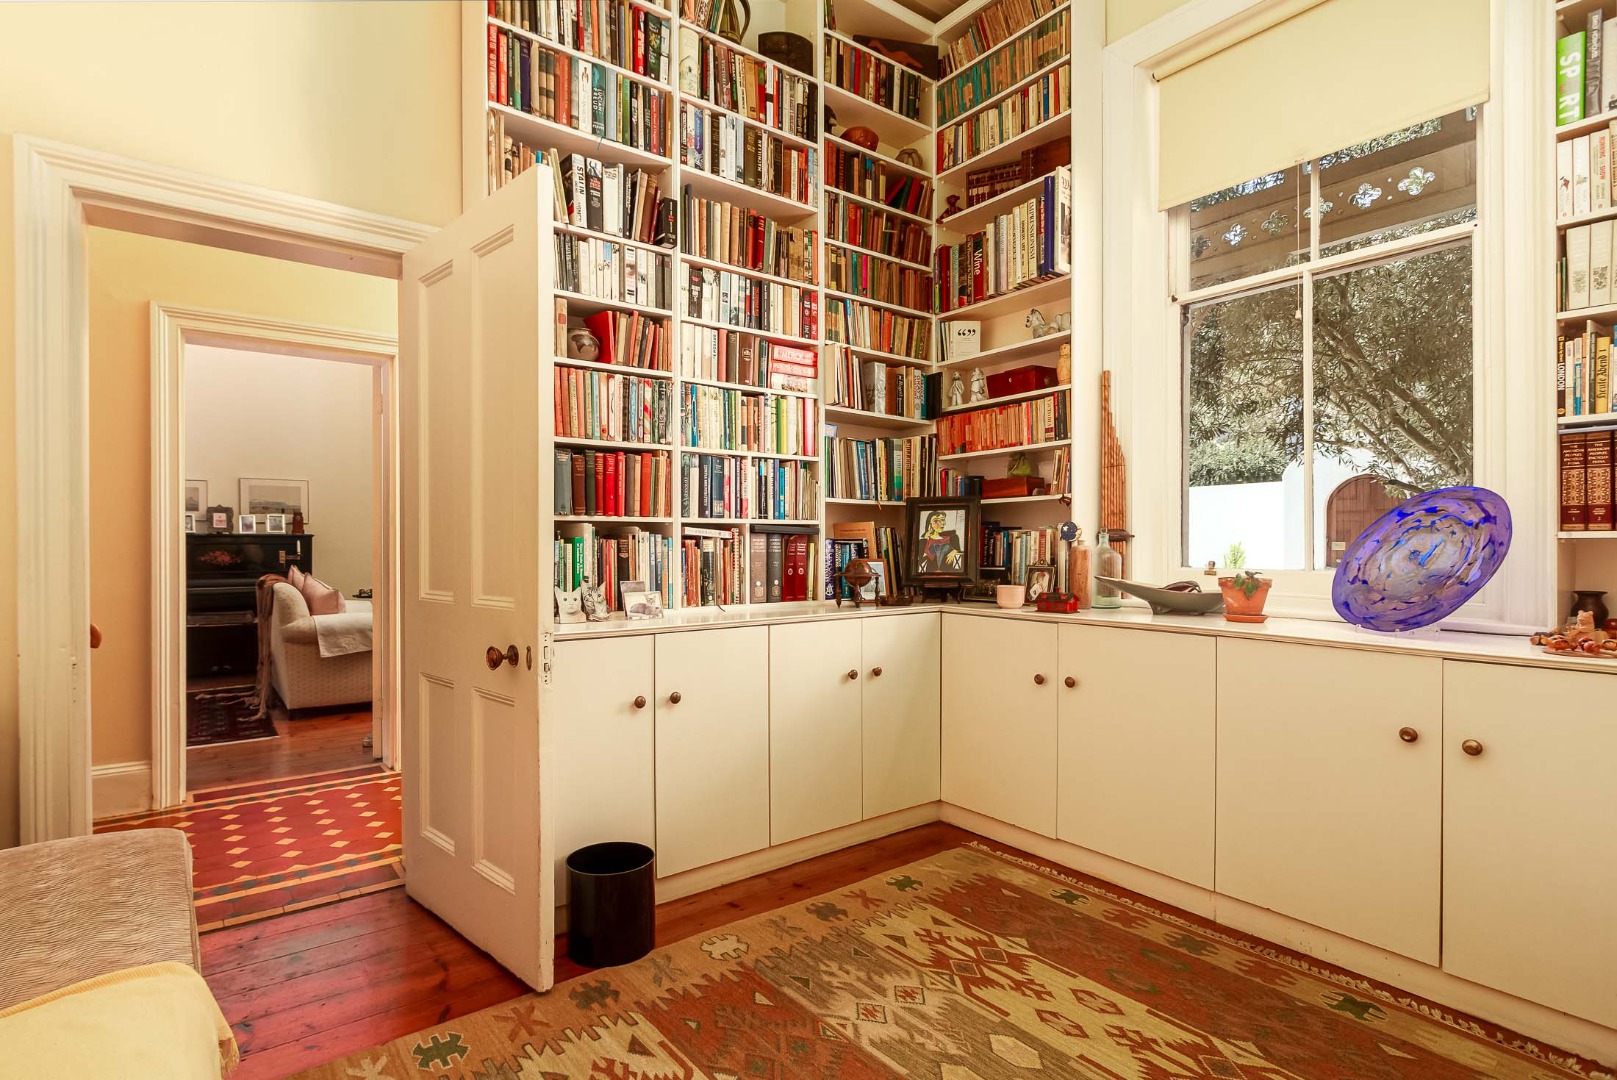
An additional room on the ground floor, currently used as a library, offers flexibility as a fifth bedroom, home office, or studio.
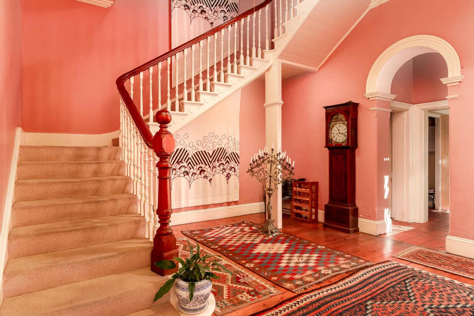
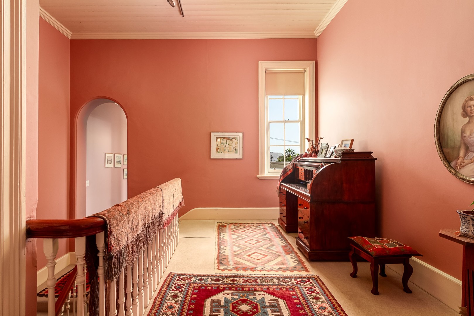
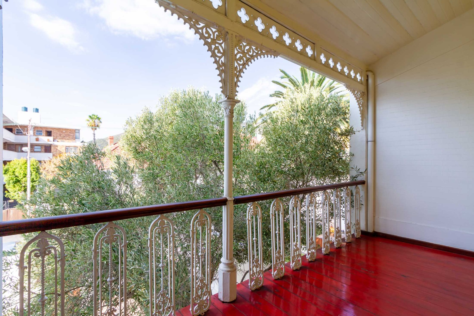
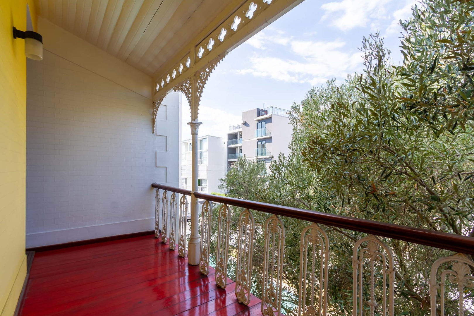
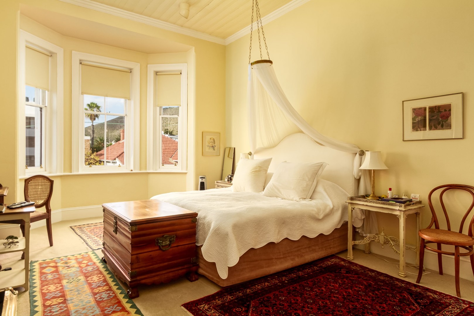
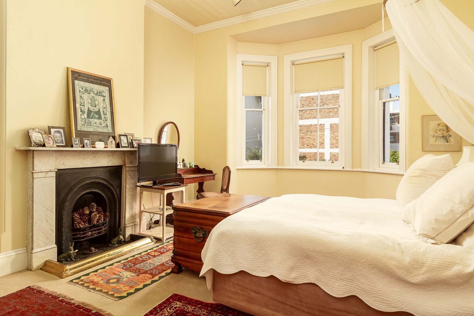
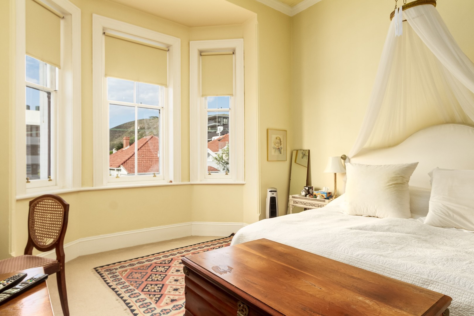
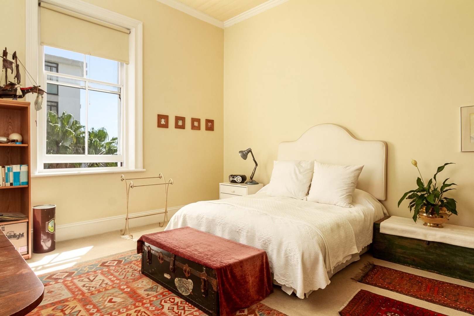
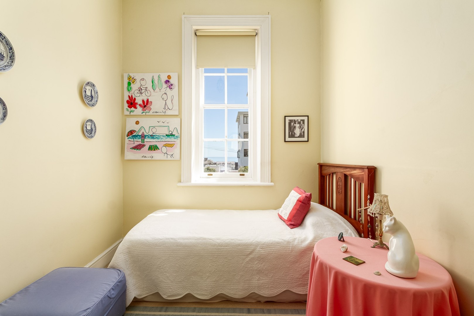
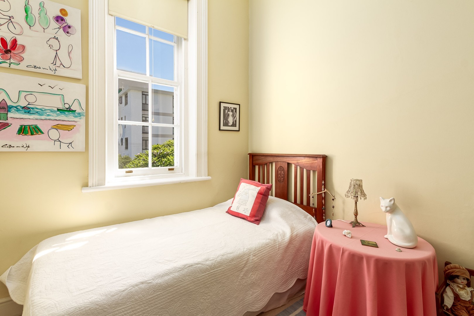
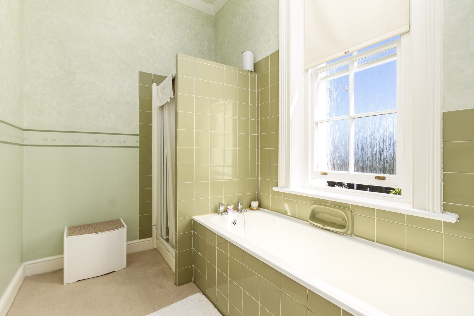
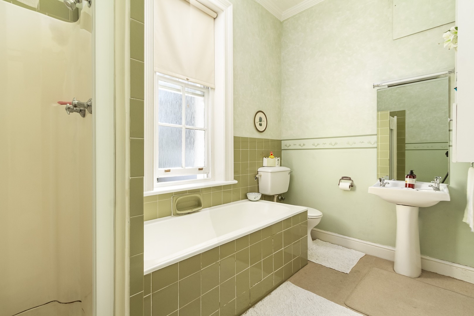
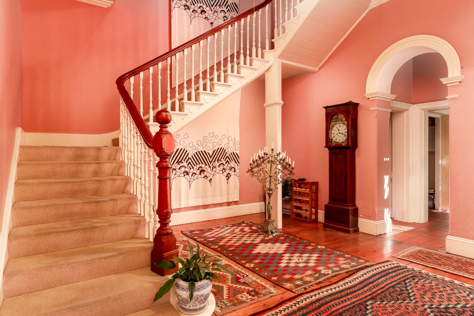
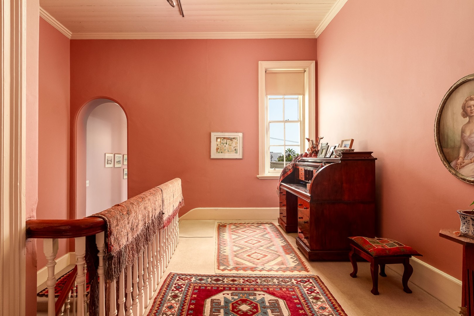
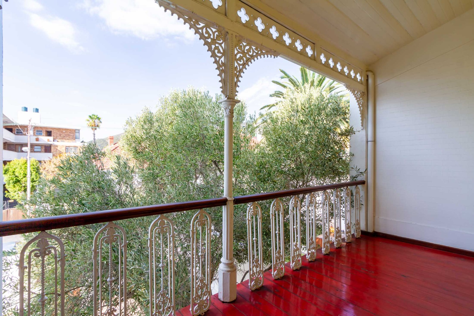
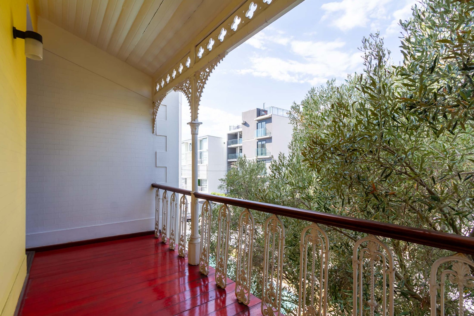
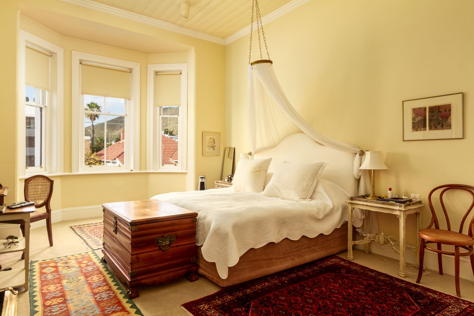
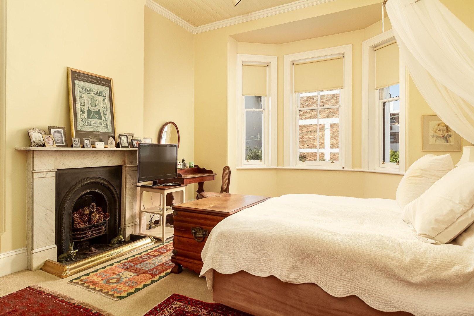
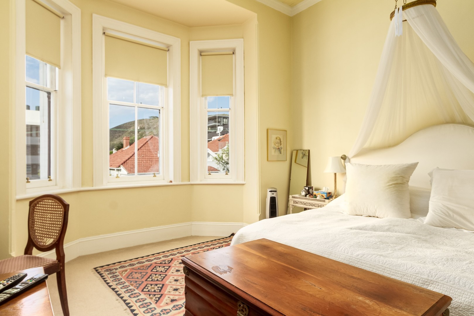
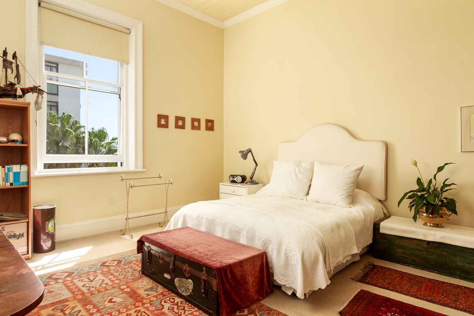
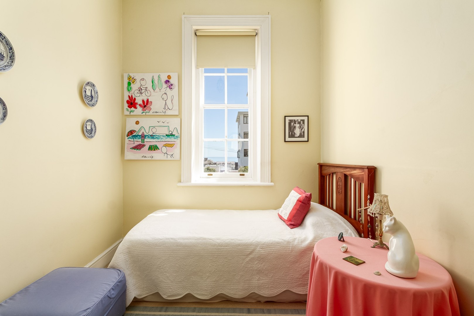
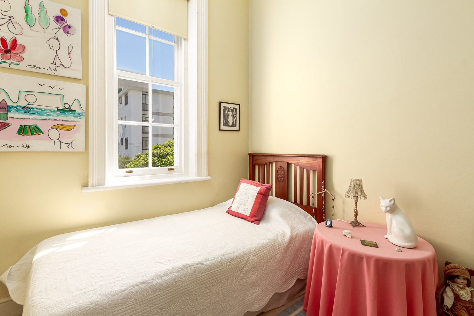
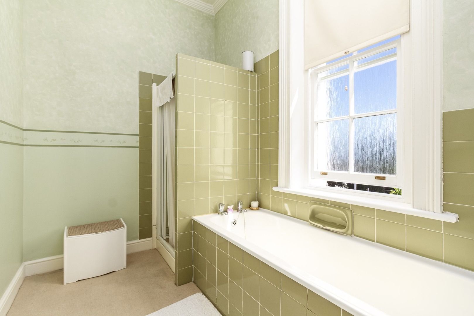
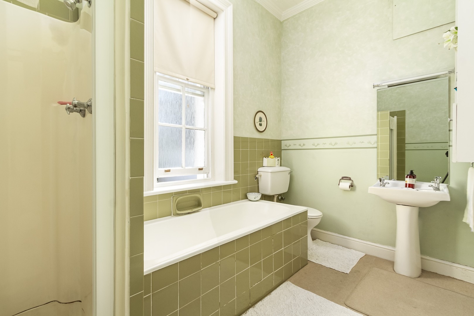
A stunning original wooden staircase leads to the upper level, where you'll find four four bedrooms. Two of the larger bedrooms feature original marble fireplaces, adding to the home's historic appeal. This level also includes a full bathroom, a separate guest toilet, and a quaint balcony with beautiful original broekie lace detailing.
The sunny front garden complete with a large swimming pool-perfect for enjoying Cape Town's outdoor lifestyle.
While there is currently no parking, there is potential to create parking or even a garage at the rear of the property.
A rare opportunity to own a character-filled heritage home offering space, charm, and future potential in an exceptional location.
This listing is presented by Bianca Gutteridge.
Property Details
- 4 Bedrooms
- 1.5 Bathrooms
- 1 Lounges
- 1 Dining Area
Property Features
- Pool
- Staff Quarters
- Garden
- Family TV Room
| Bedrooms | 4 |
| Bathrooms | 1.5 |
| Erf Size | 362.0 m2 |
