- 6
- 6
- 4
- 317 m2
- 362.0 m2
Monthly Costs
Monthly Bond Repayment ZAR .
Calculated over years at % with no deposit. Change Assumptions
Affordability Calculator | Bond Costs Calculator | Bond Repayment Calculator | Apply for a BondBond Calculator

Disclaimer: The estimates contained on this webpage are provided for general information purposes and should be used as a guide only. While every effort is made to ensure the accuracy of the calculator, RE/MAX of Southern Africa cannot be held liable for any loss or damage arising directly or indirectly from the use of this calculator, including any incorrect information generated by this calculator, and/or arising pursuant to your reliance on such information.
Property description
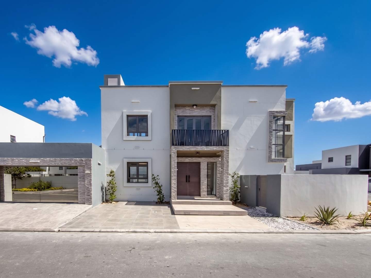
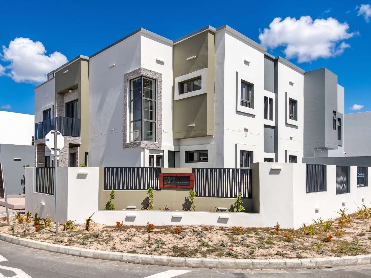
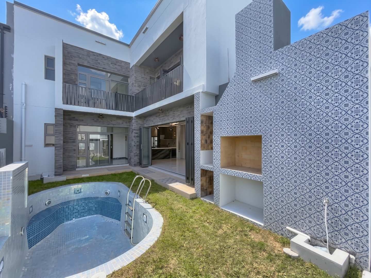
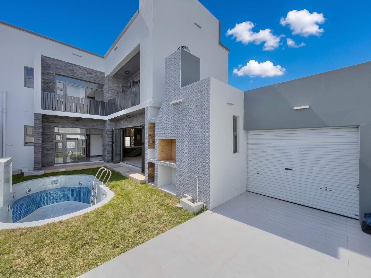
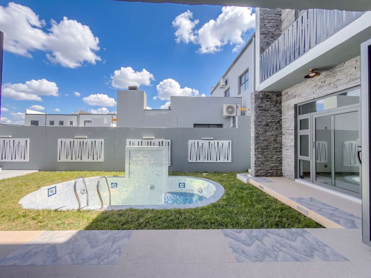
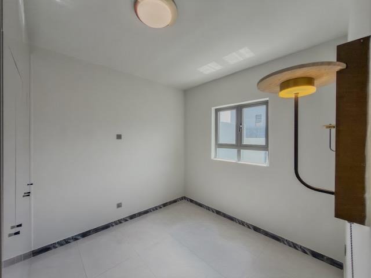
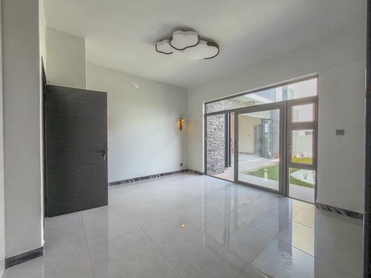
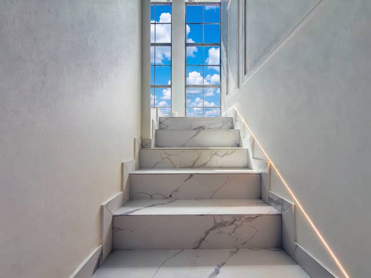
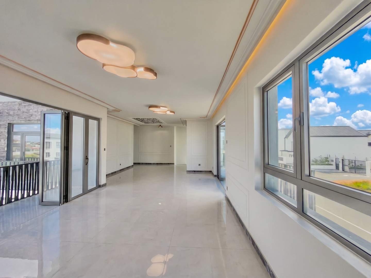
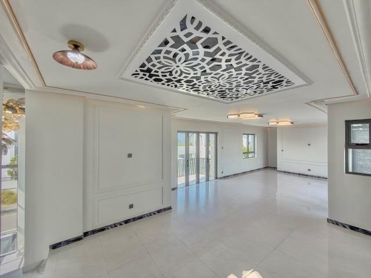
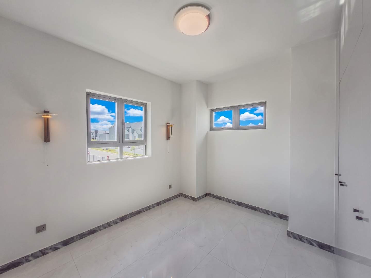
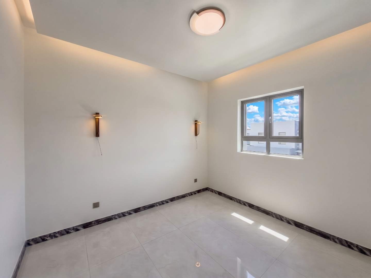
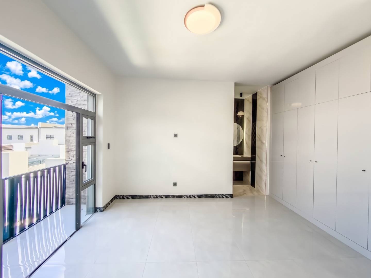
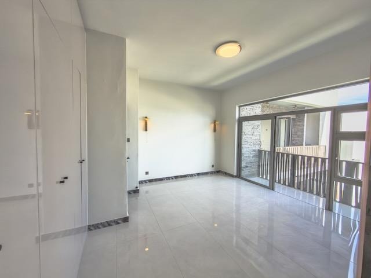
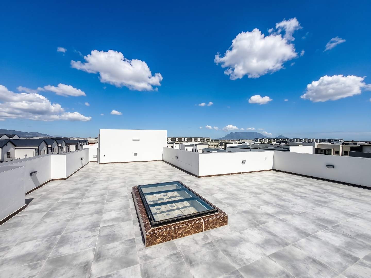
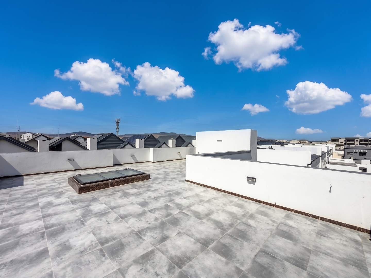
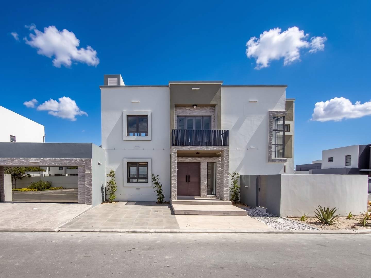
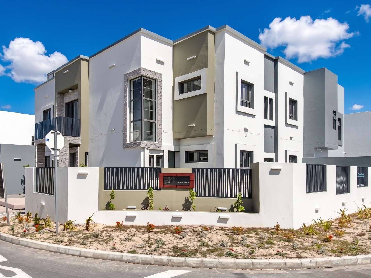
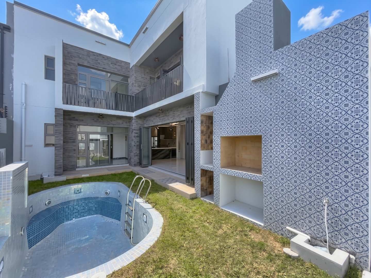
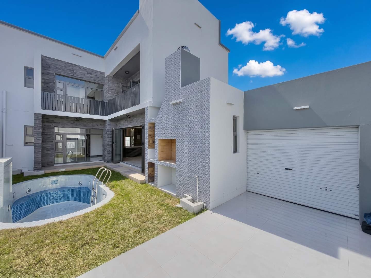
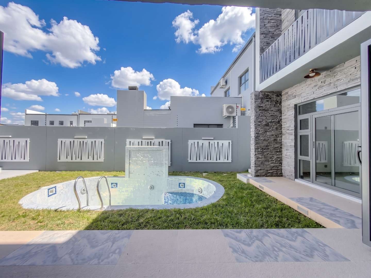
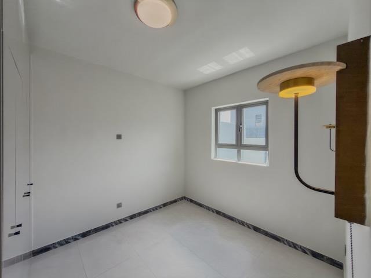
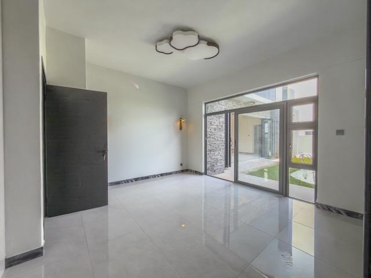
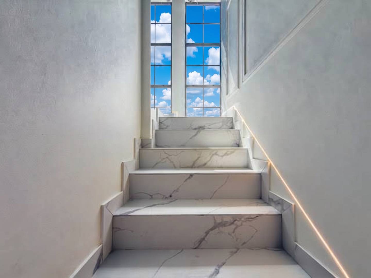
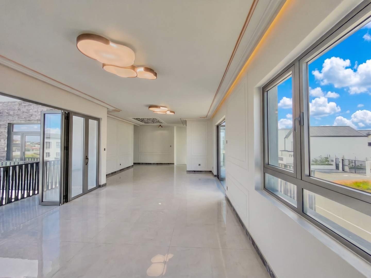
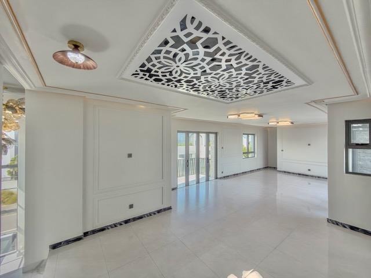
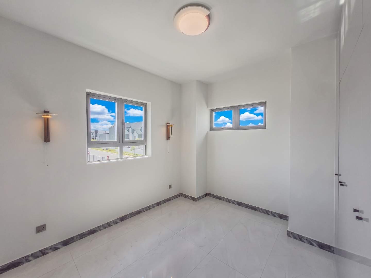
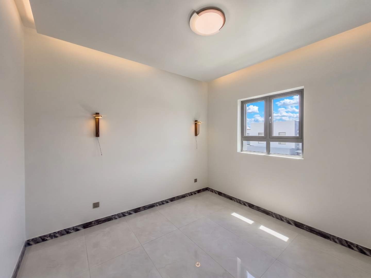
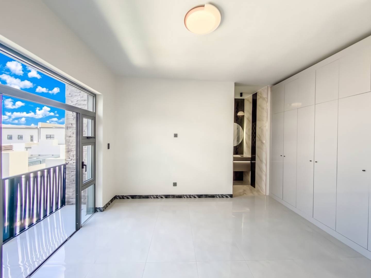
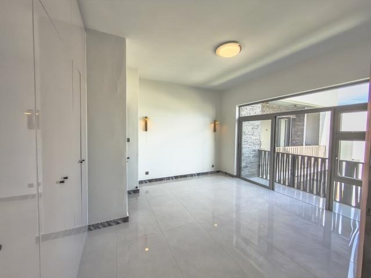
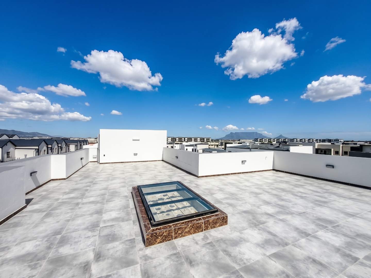
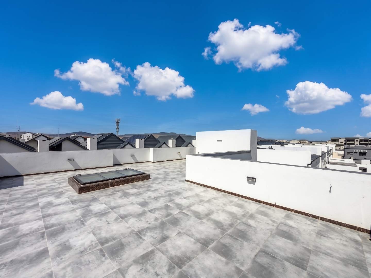
Crafted by a renowned master builder, Lumina combines striking architecture, excellent finishes throughout, and generous spaces designed for modern living. Set on a 362 sq m erf, the home offers 317 sq m of covered space, a 133 sq m rooftop, and a further 60 sq m of open tiled outdoor areas. Its 6 bedrooms, 6 bathrooms, and 2 lounges provide flexibility for family life and entertaining.
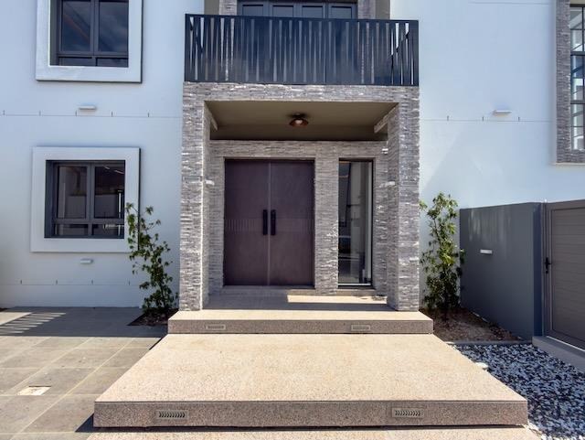
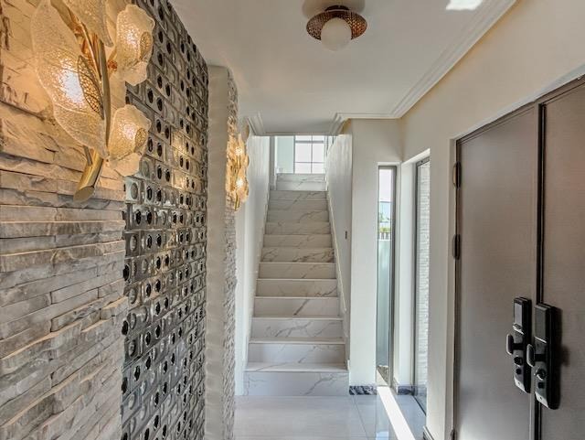
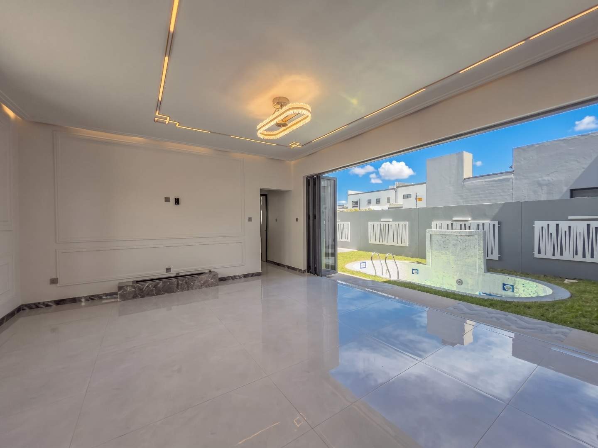
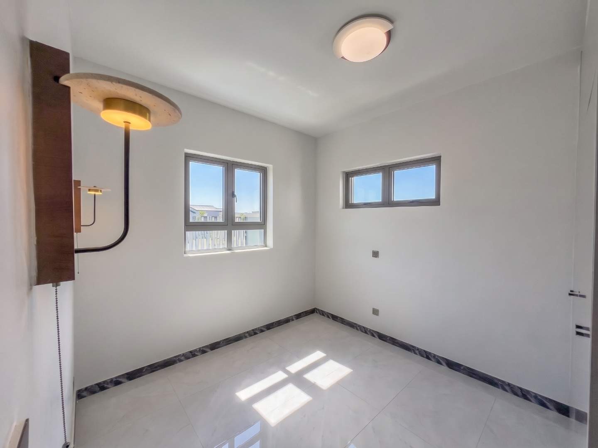
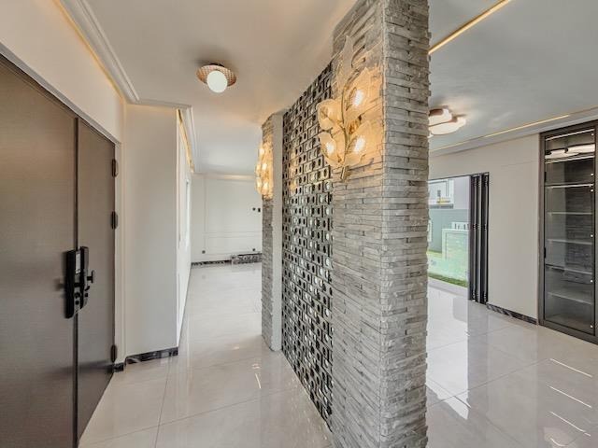
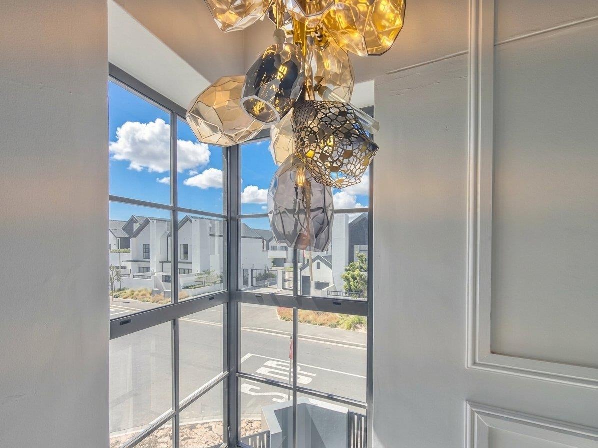
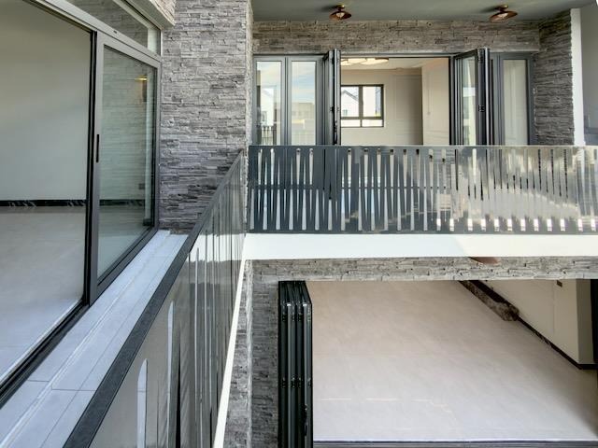
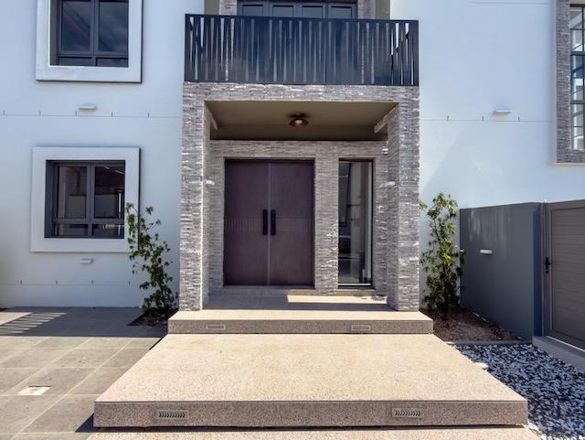
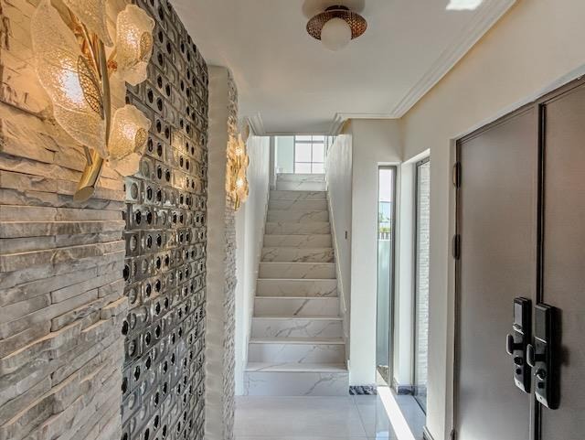
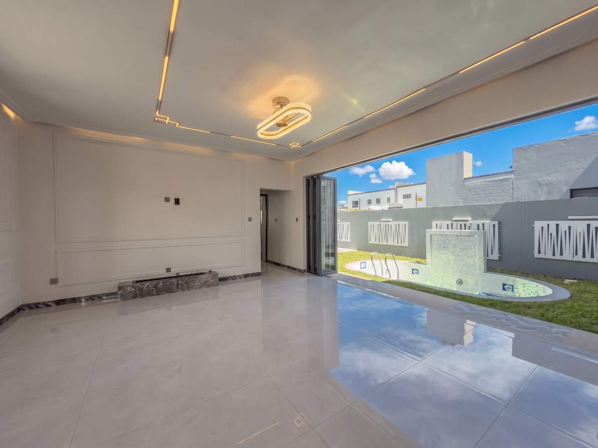
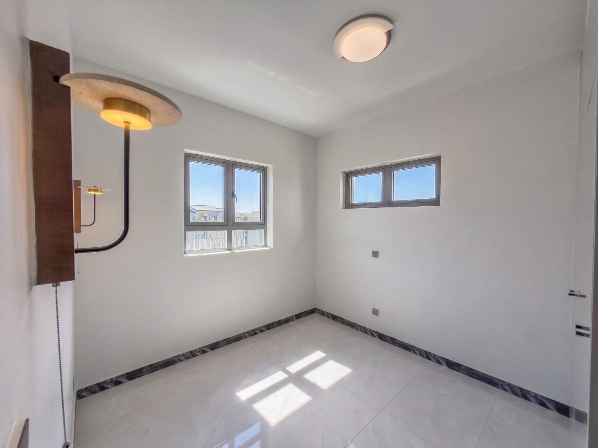
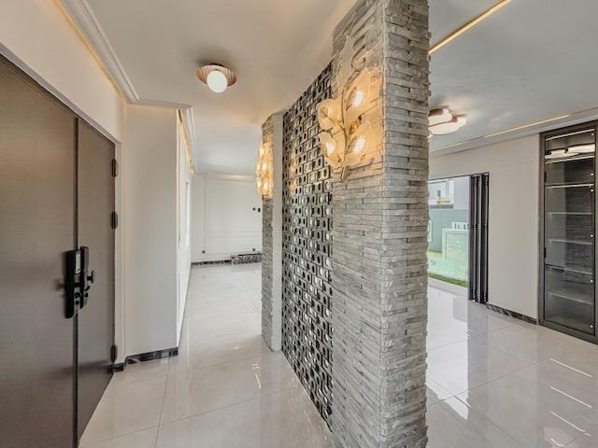
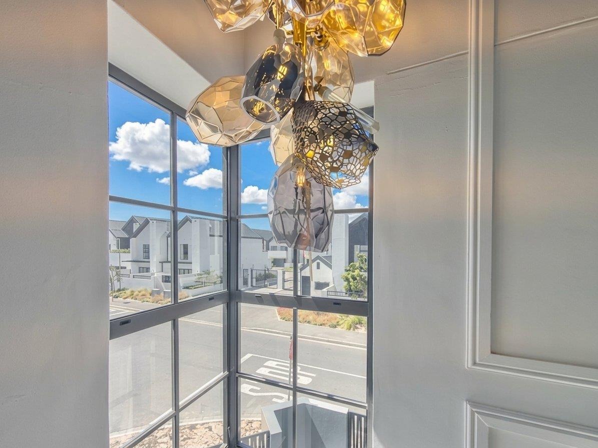
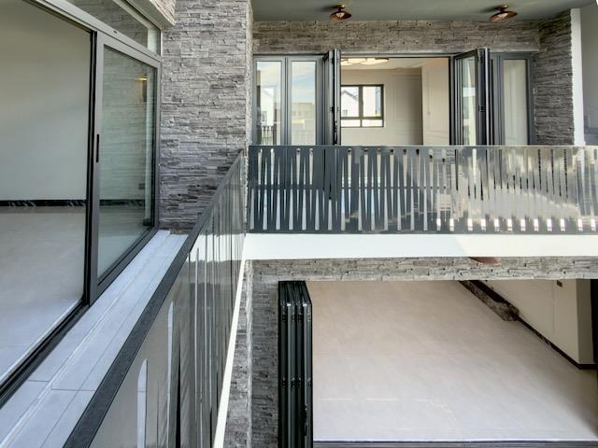
Granite entrance steps, natural rock cladding, and stainless-steel double doors make a memorable first impression. Inside, double-glazed windows and stacking doors bring light into the living areas, while a skylight, electric fireplace, and carefully considered lighting add warmth and character. Smart switches and lighting can be controlled by a mobile app, and the entrance lock offers facial recognition, fingerprint, code, and mobile access.
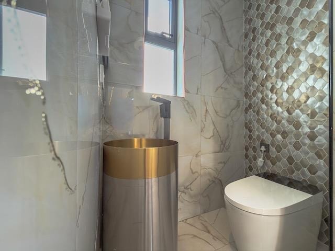
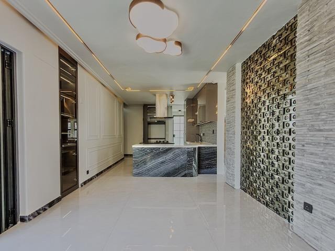
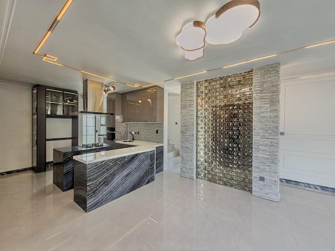
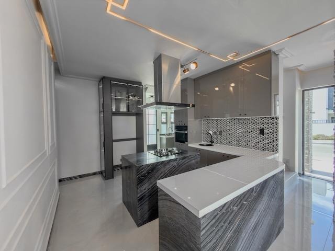
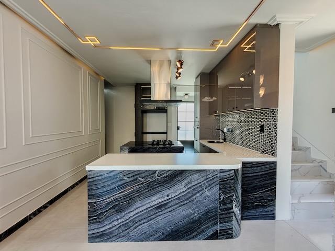
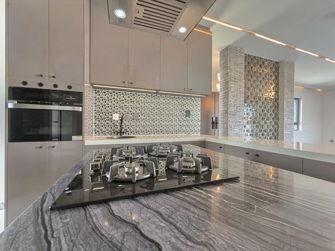
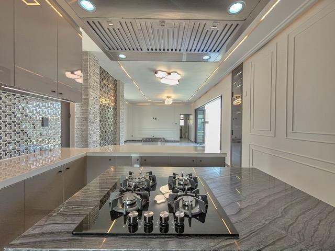
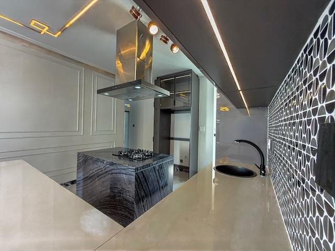
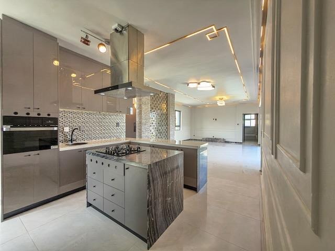
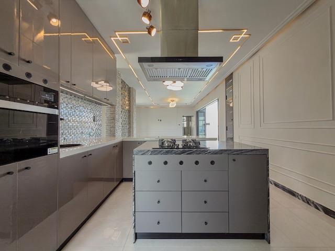
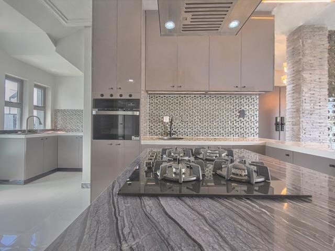
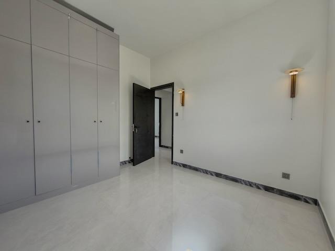
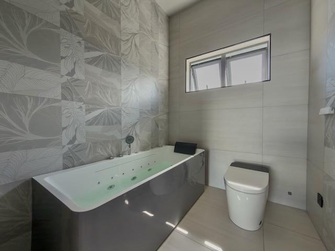
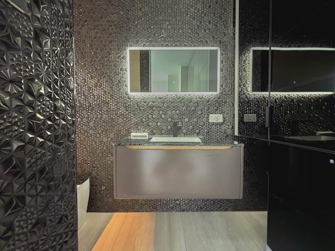
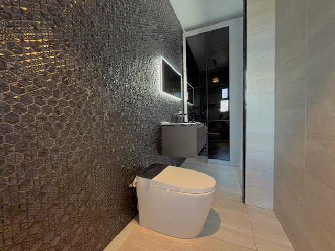
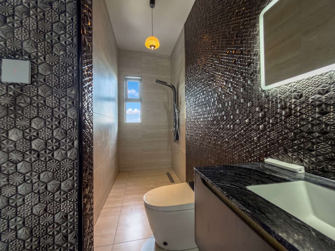
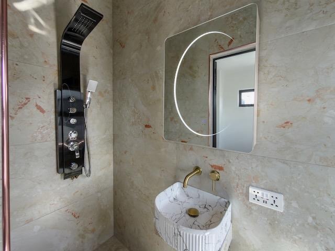
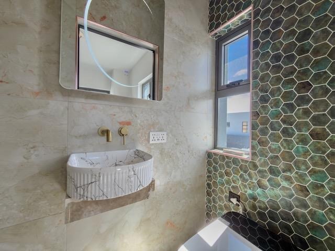
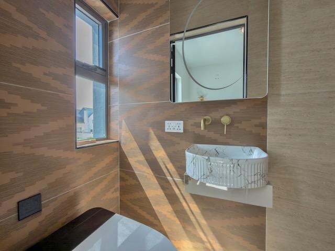
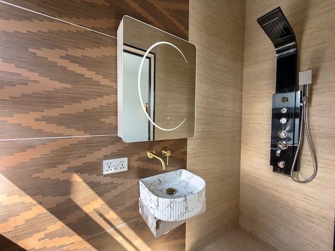
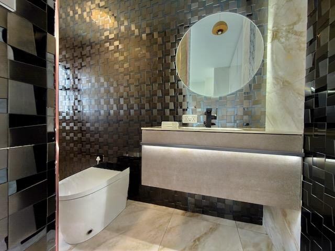
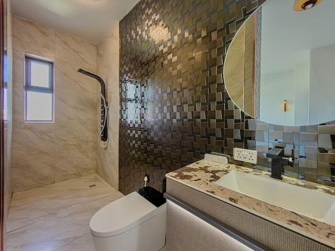
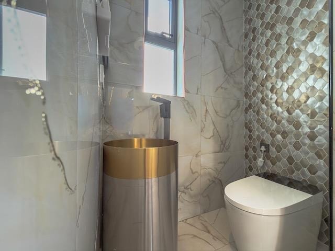
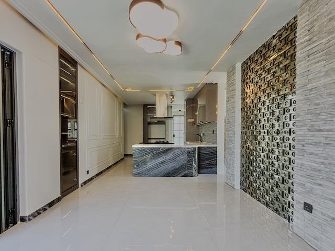
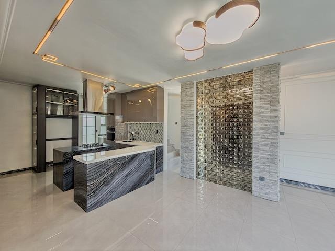
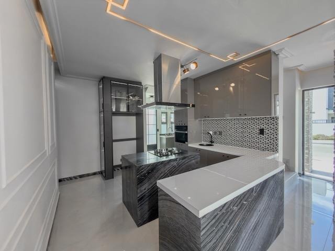
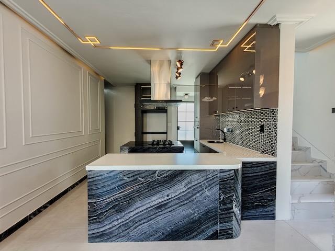
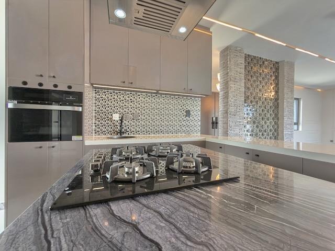
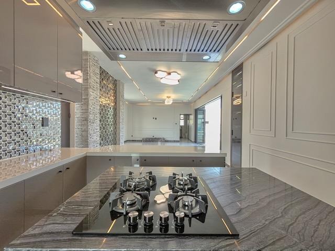
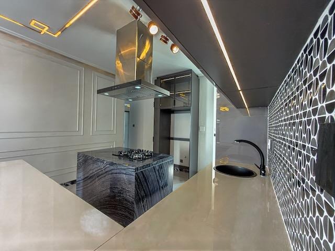
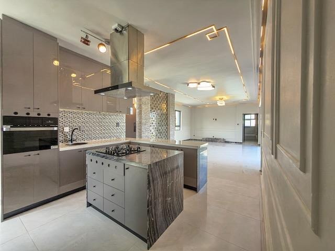
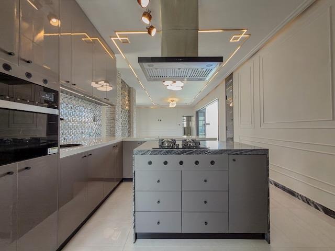
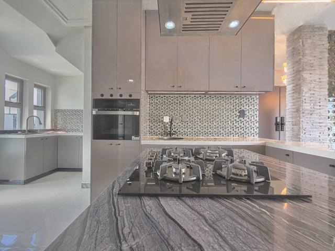
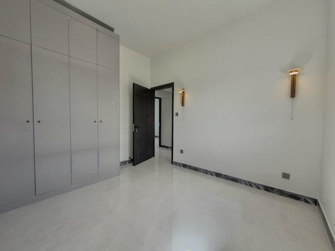
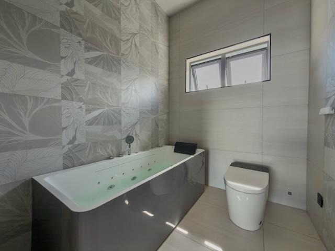
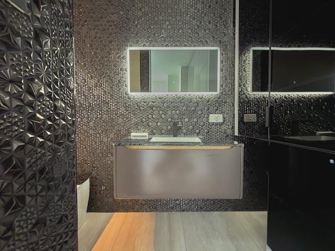
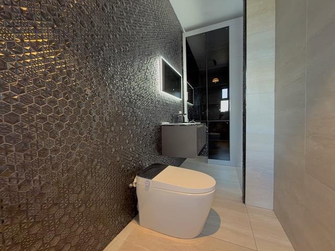
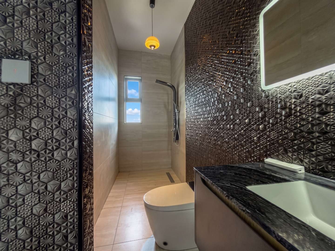
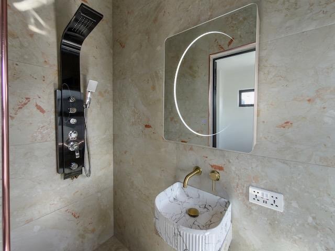
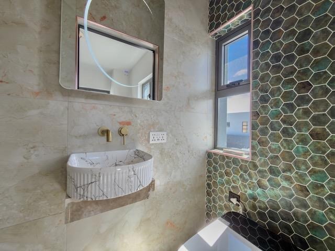
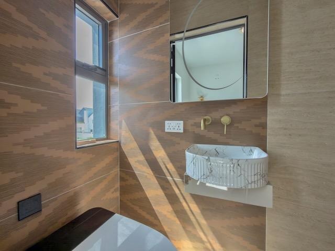
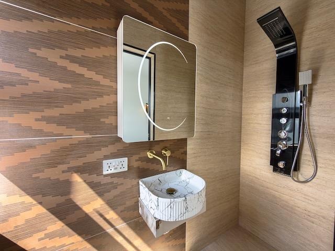
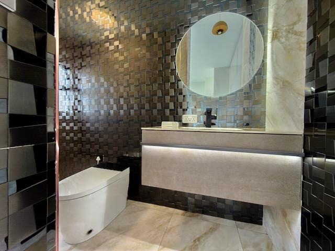
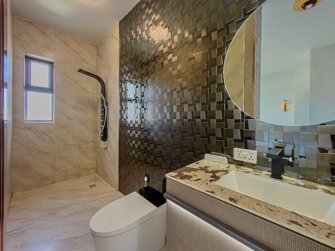
The fully fitted open-plan kitchen centers on a natural marble island, with high-gloss cabinetry, illuminated glass display cabinets, a gas hob, multifunction oven, and separate scullery. Every bedroom has fitted wardrobes, while the individually designed bathrooms feature premium mosaics and tiles, LED mirrors, smart taps, and an advanced shower system.
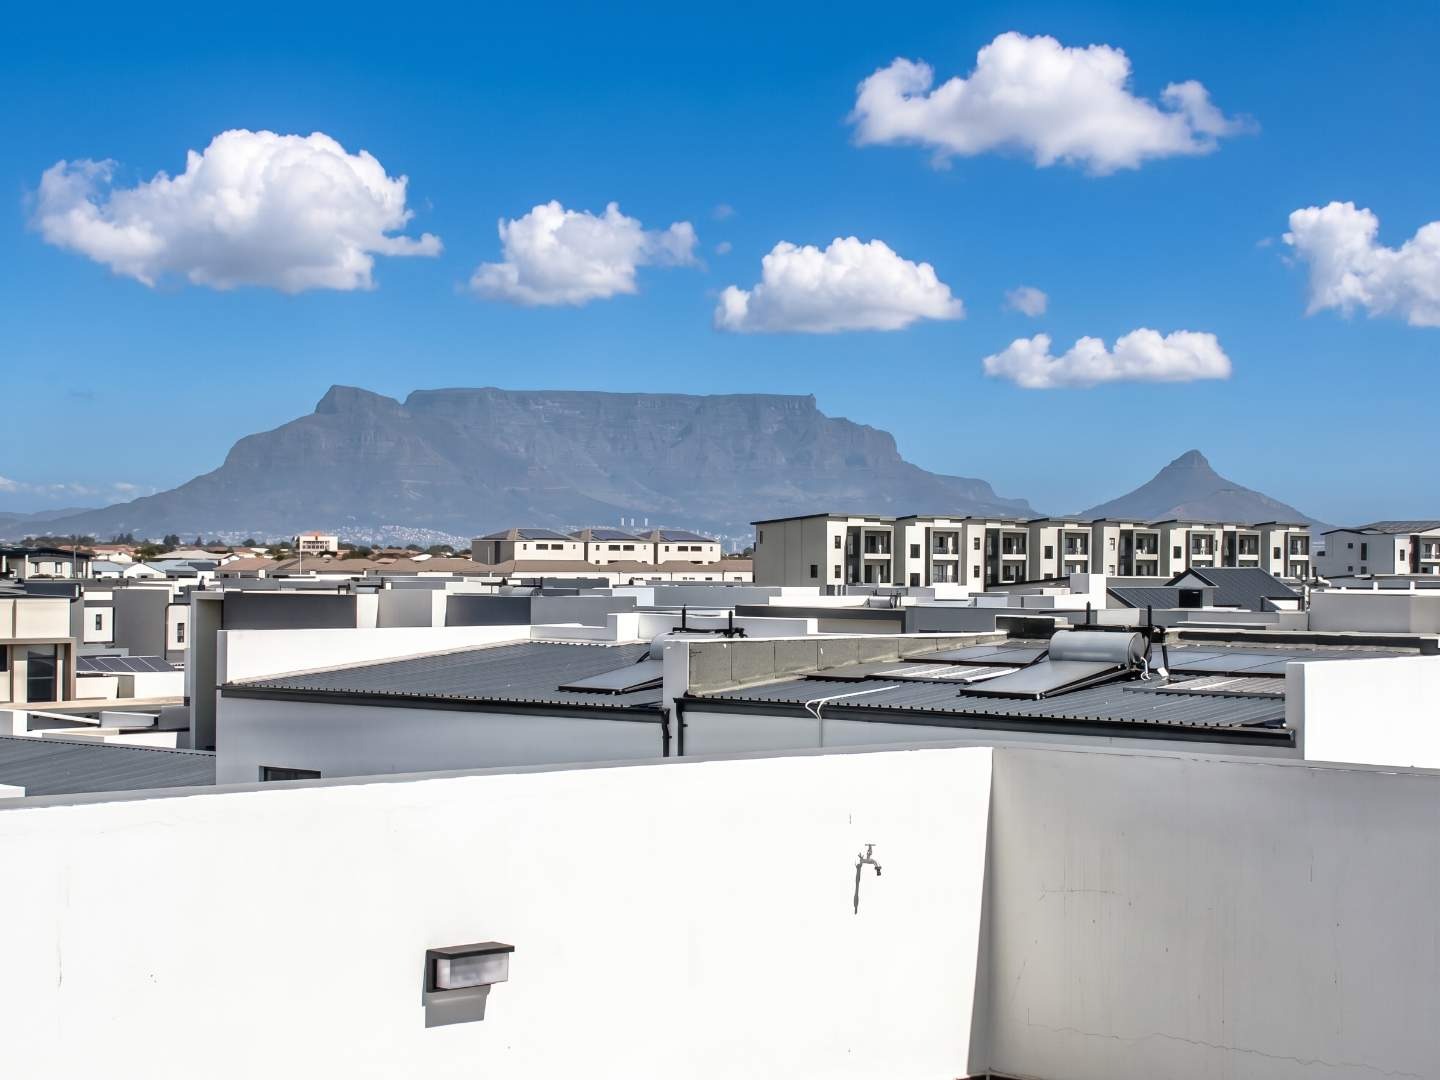
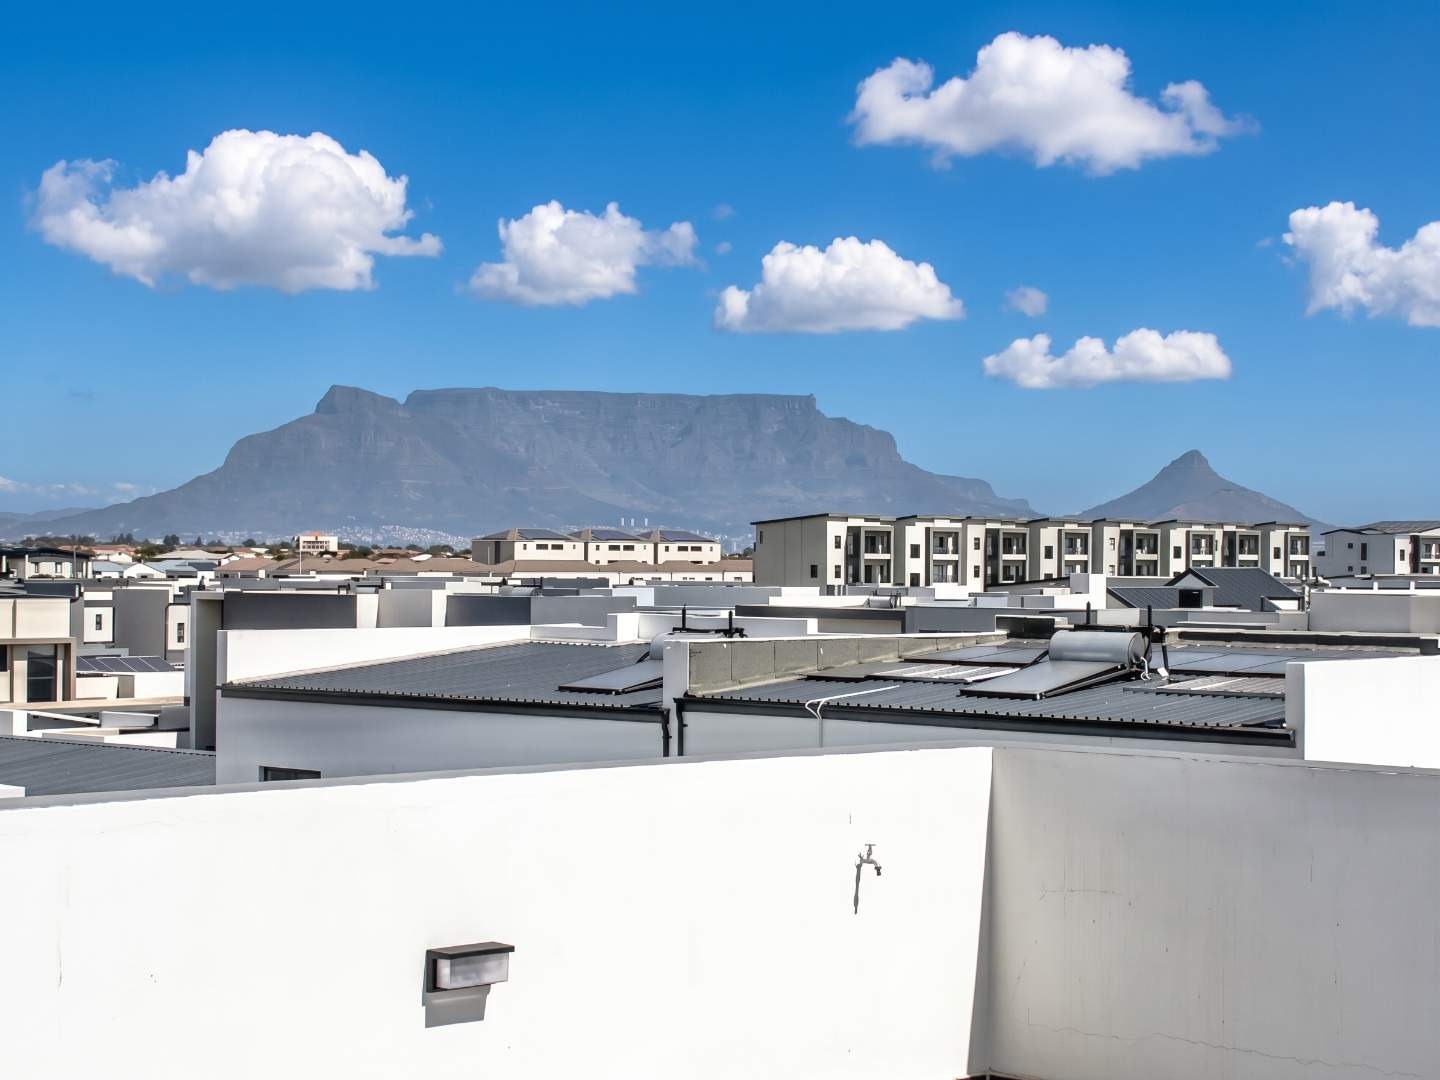
Above it all, the expansive tiled rooftop offers uninterrupted views of Table Mountain.
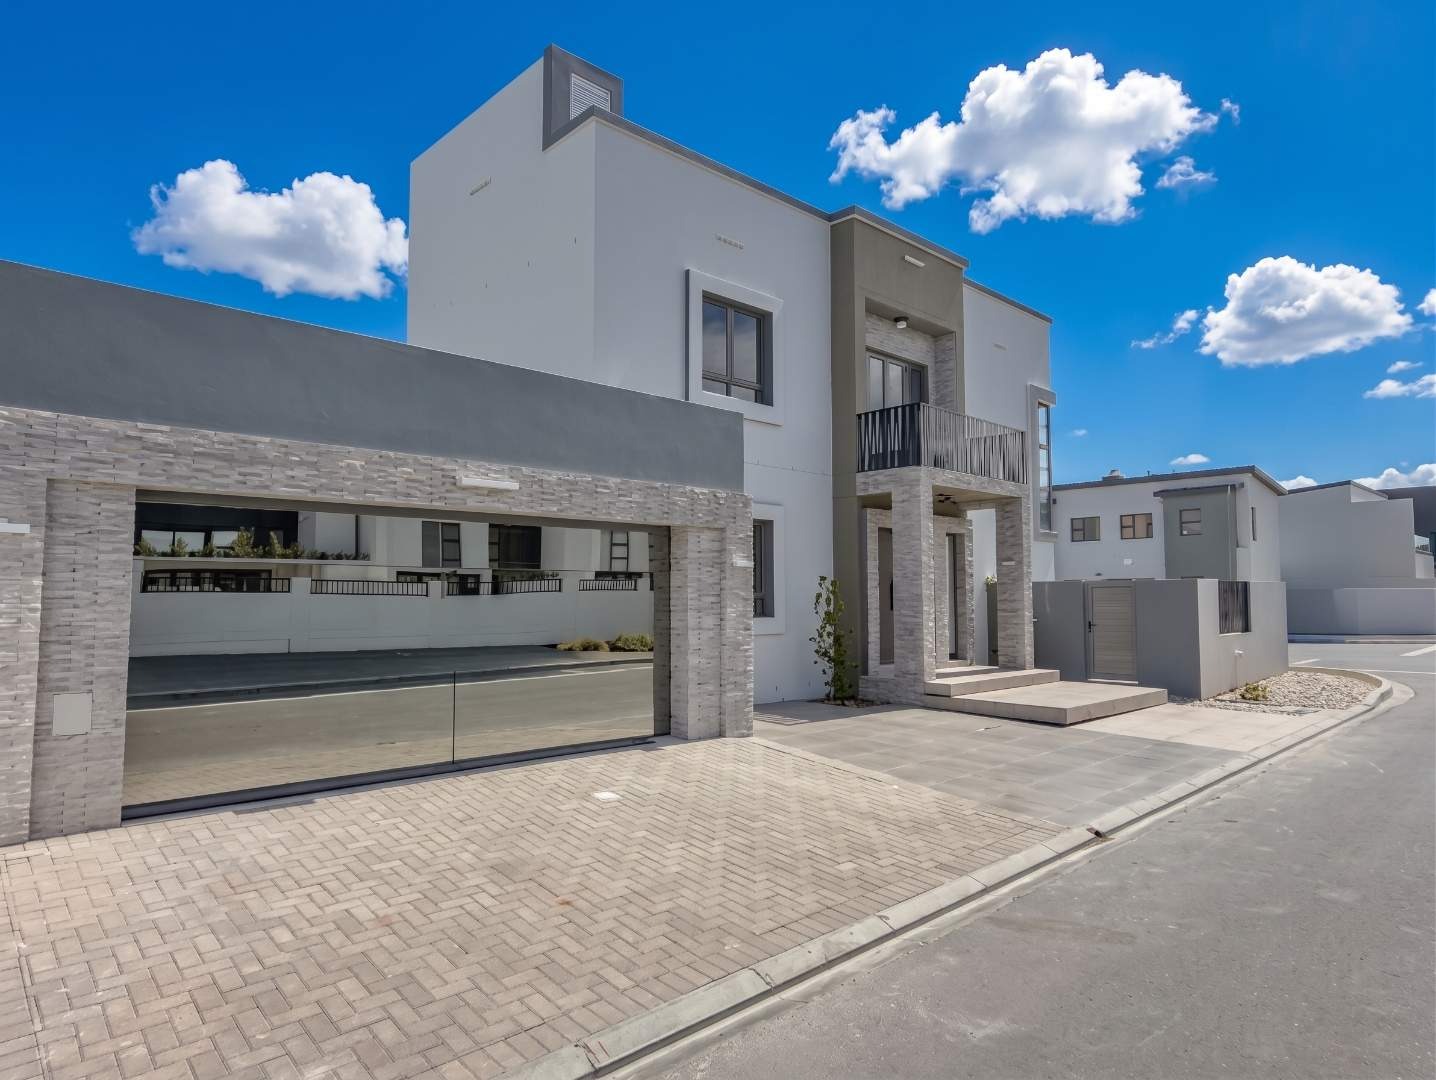
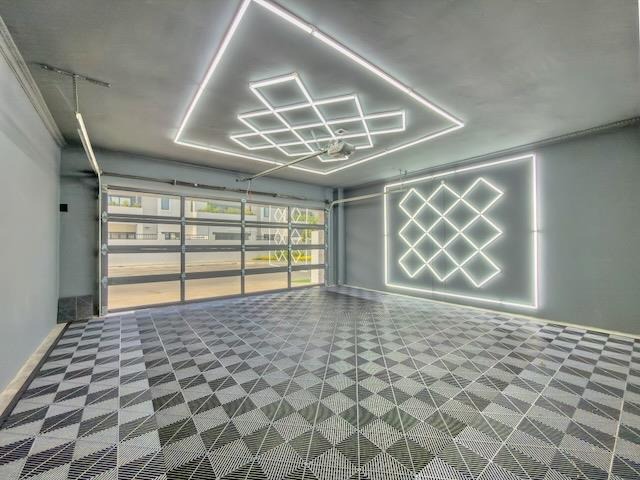
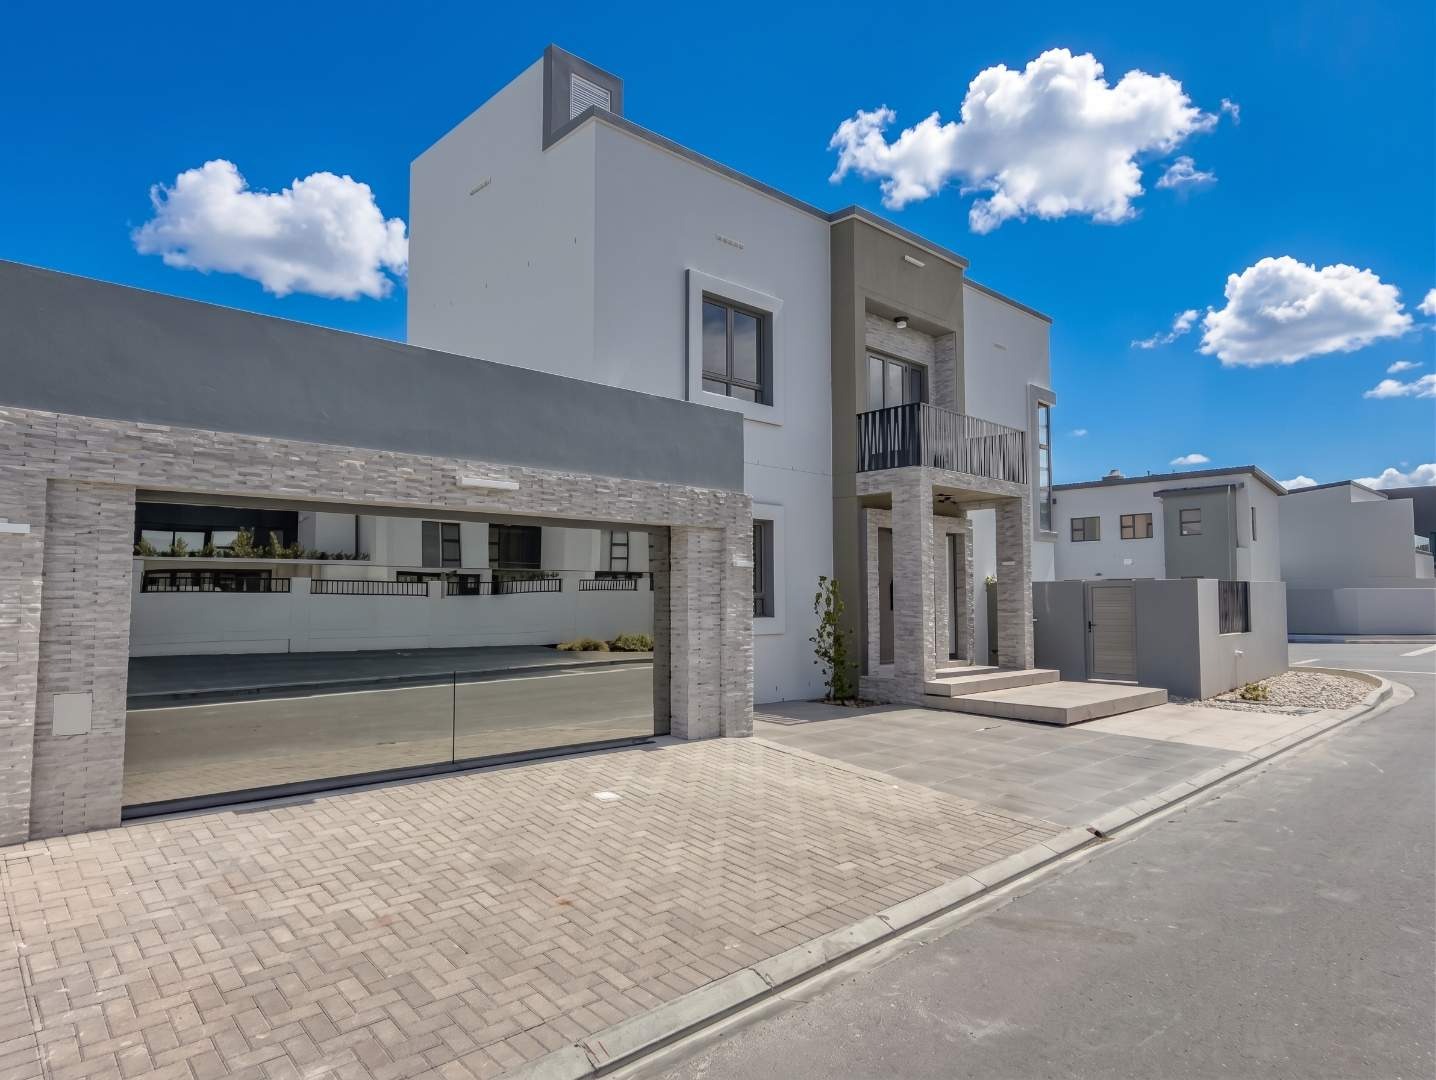
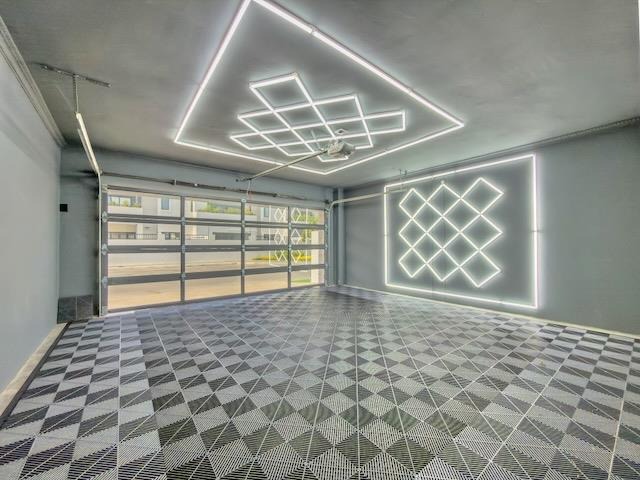
Further highlights include a frameless glass garage door, designer garage lighting, decorative CNC balustrades, and a 16 kW solar inverter system with 10 panels.
This listing is presented by Atilia Isacenco & Andre Langeveldt - Team Ari Voyiatzis.
Property Details
- 6 Bedrooms
- 6 Bathrooms
- 4 Garages
- 2 Lounges
Property Features
- Garden
Video
| Bedrooms | 6 |
| Bathrooms | 6 |
| Garages | 4 |
| Floor Area | 317 m2 |
| Erf Size | 362.0 m2 |